 01
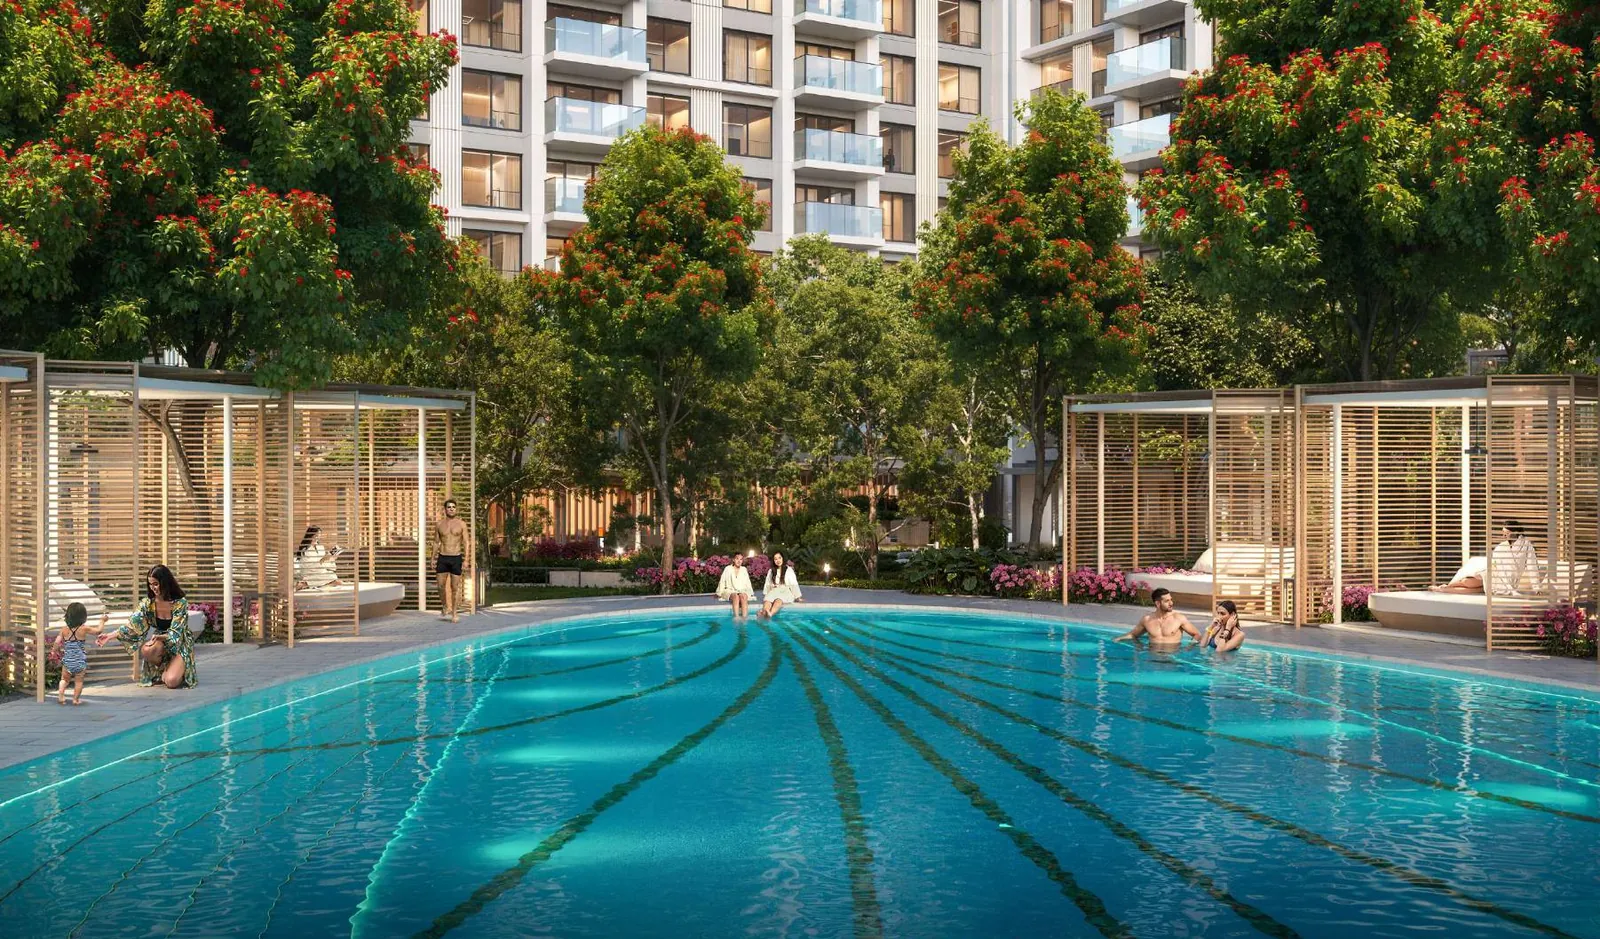
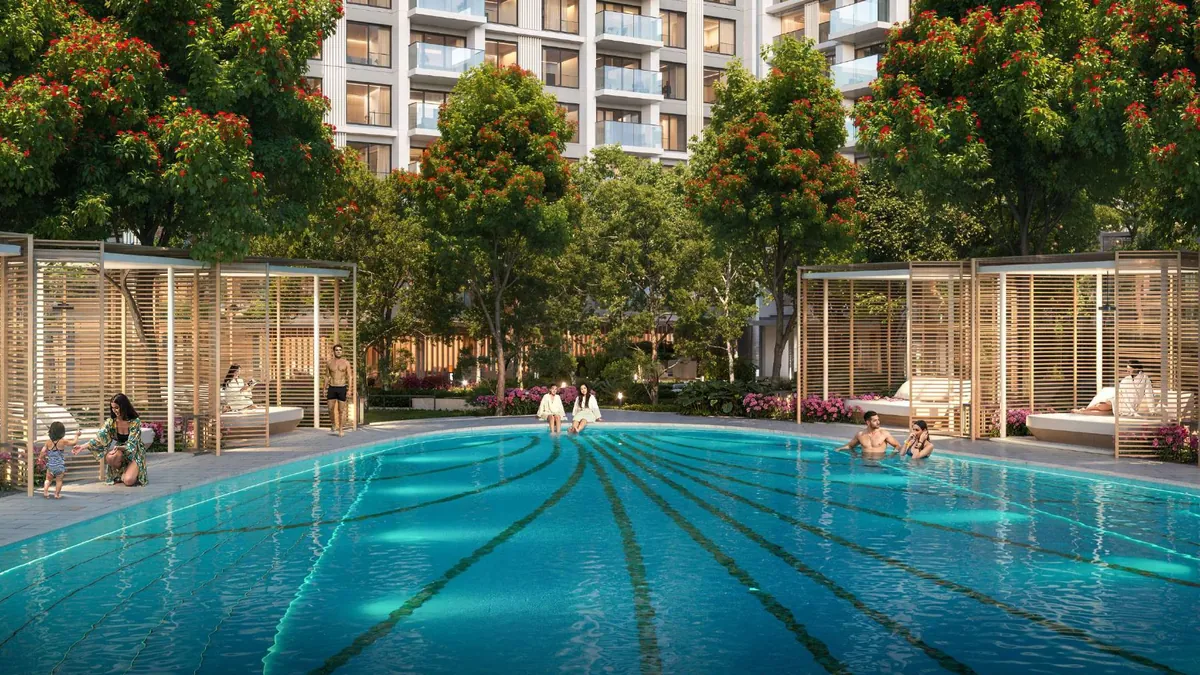
A 25-metre pool
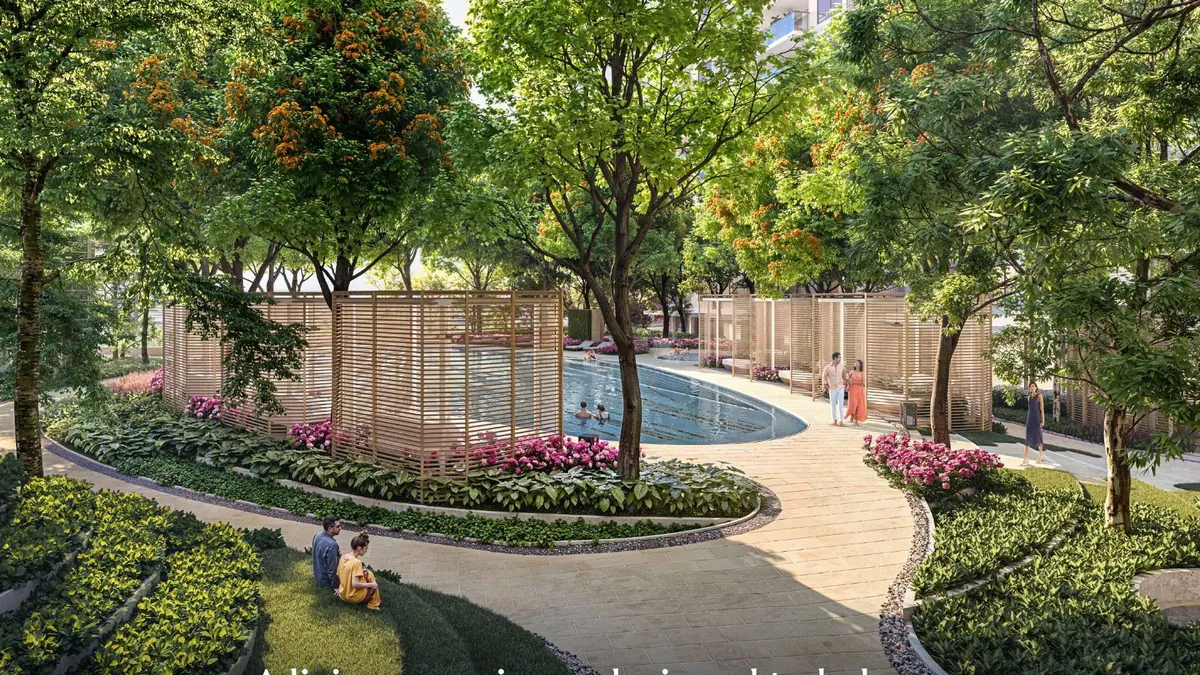
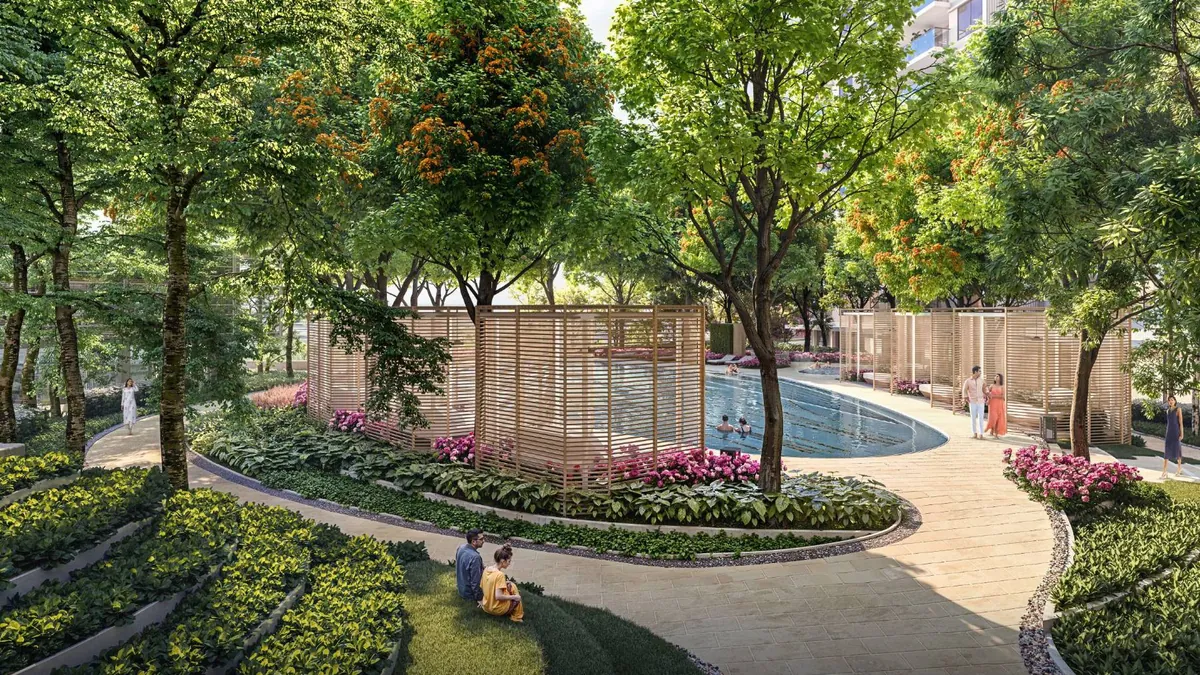
Half-Olympic length, with jacuzzi steps, a separate kids pool and a pool deck wrapped around it.
DLF × Trident Realty · Andheri West, Mumbai
Resort-style 3 & 4 BHK residences wrapped around 1.46 acres of Eco-Deck, minutes from the Link Road.

3 & 4 BHK residences · Phase 2 now open
Architecture
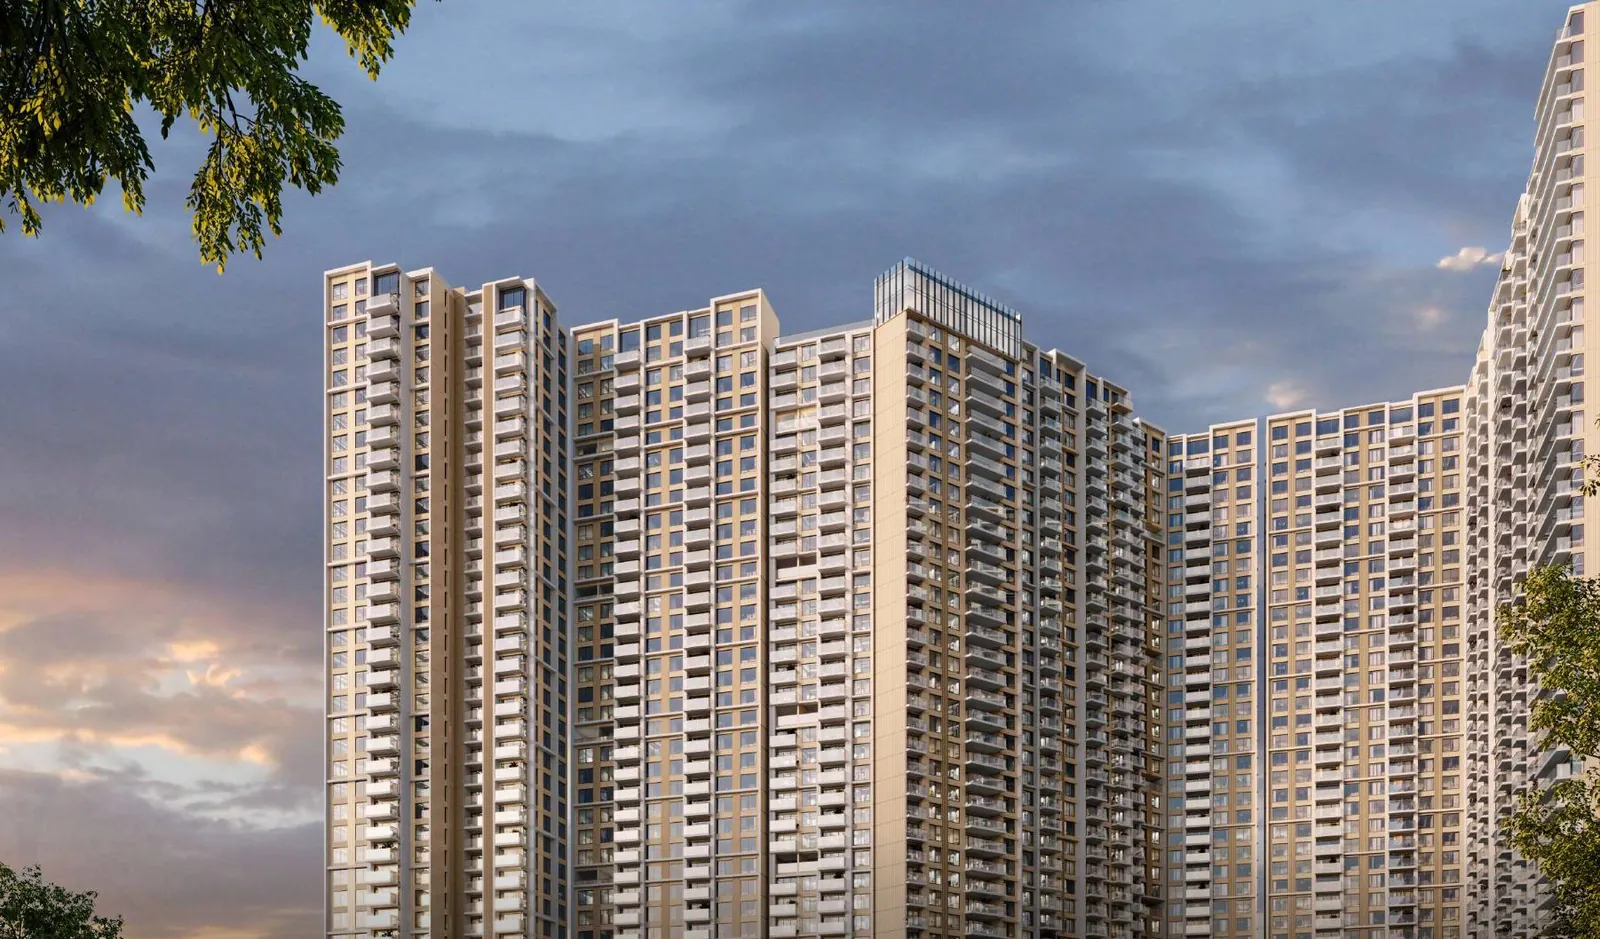
Tower elevations
Eco-Deck
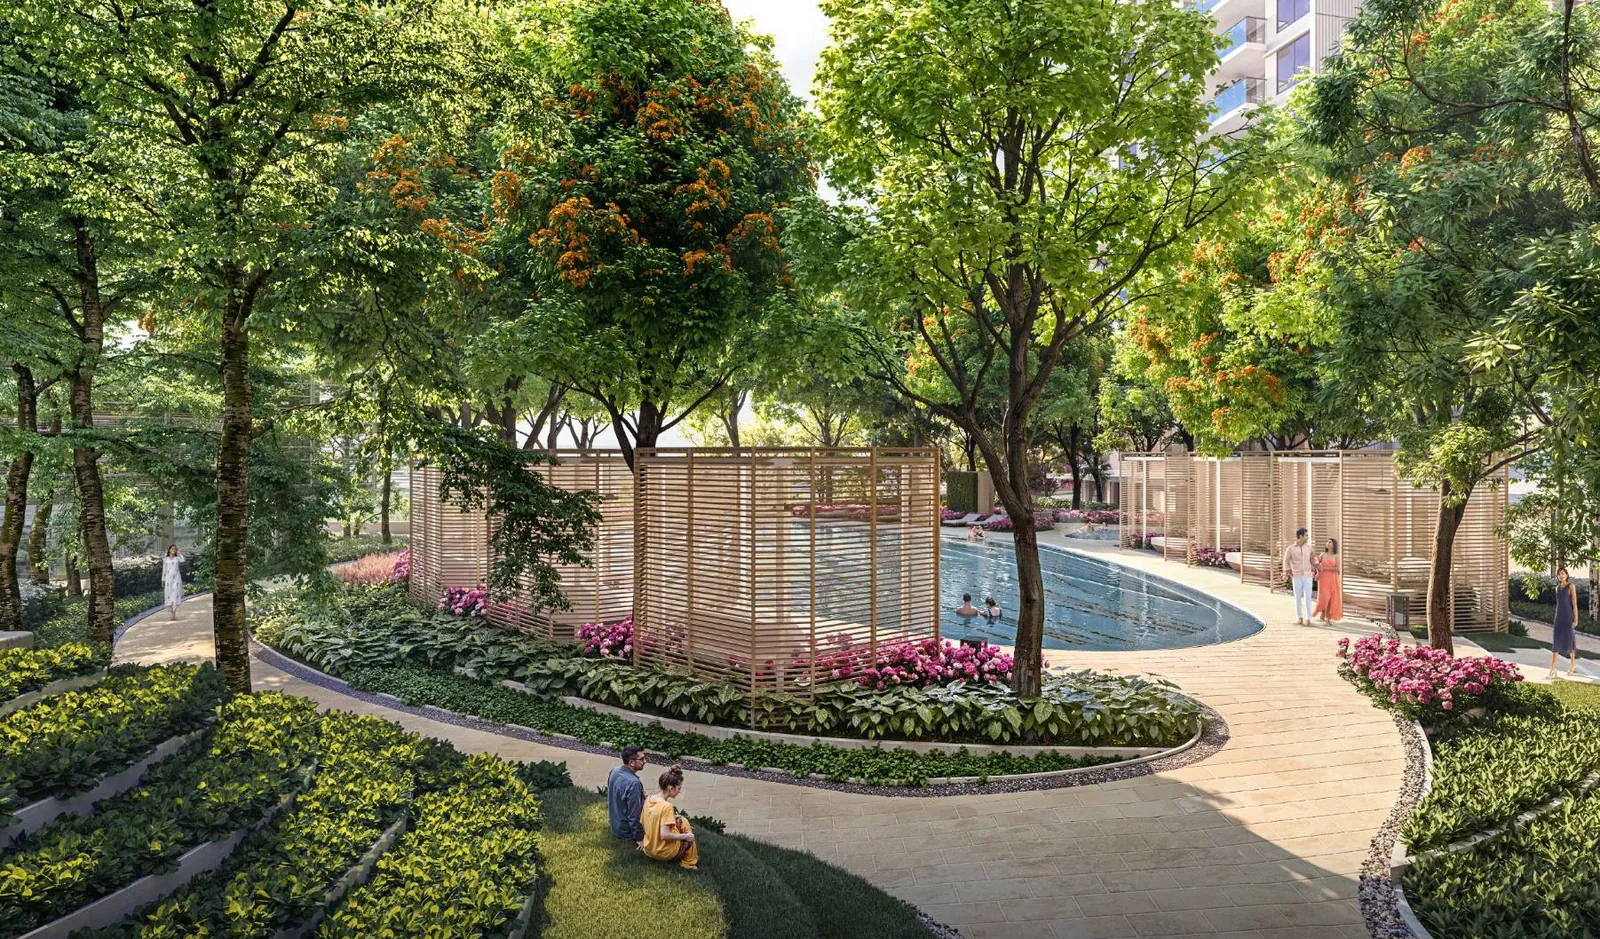
Pool courtyard
Landscape
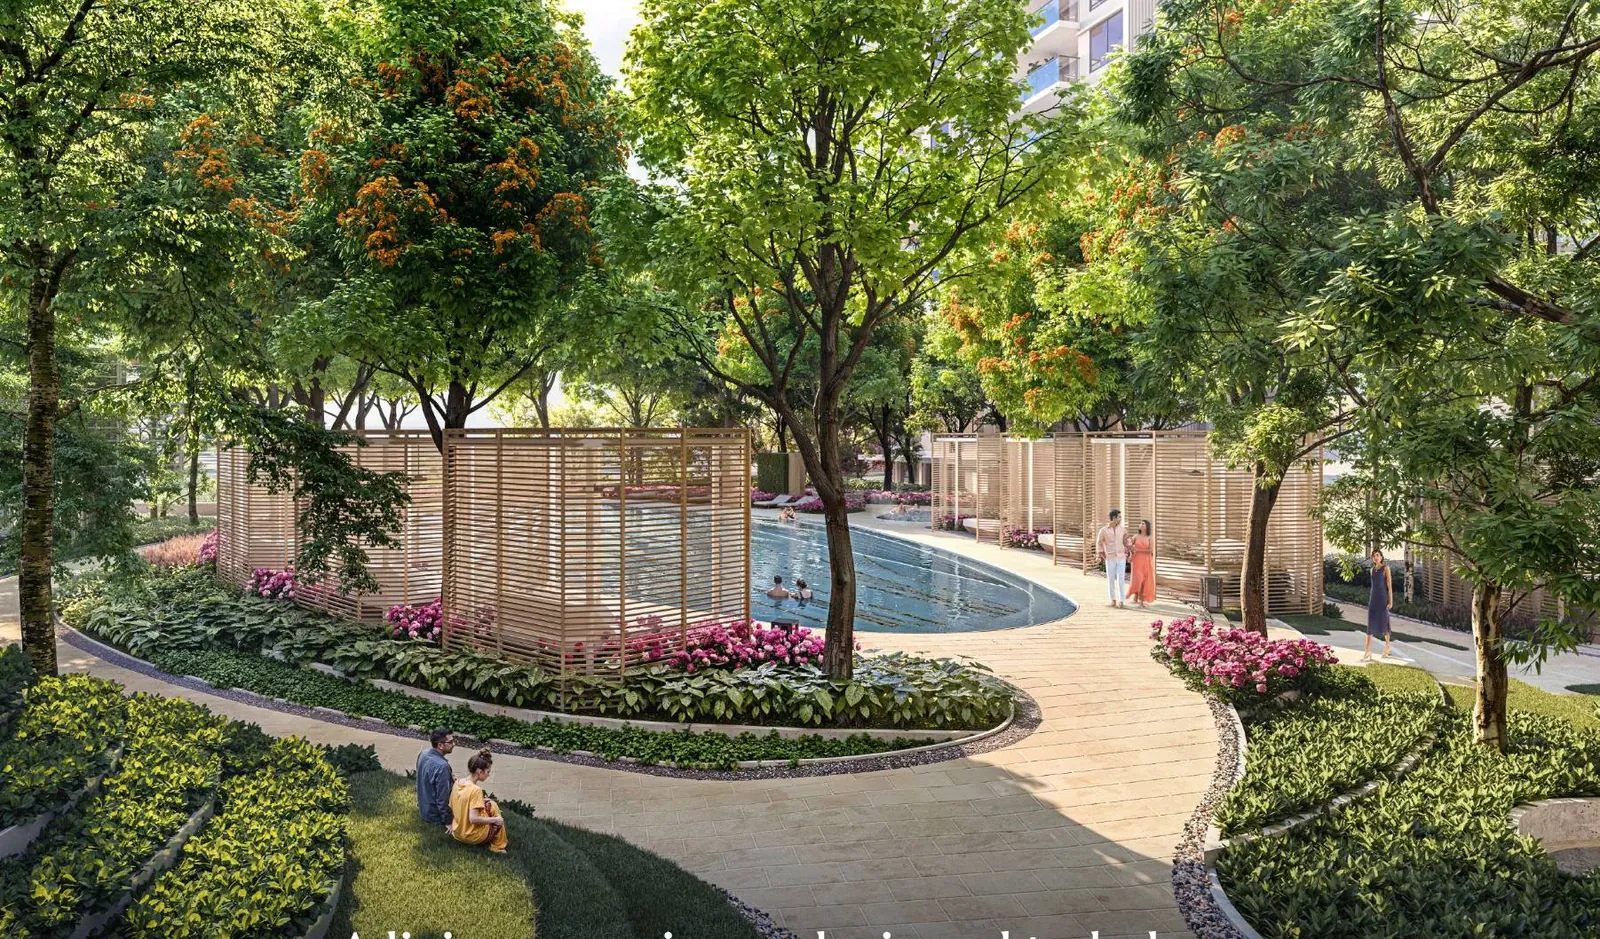
1.46 acres of Eco-Deck
Amenity
25-metre pool
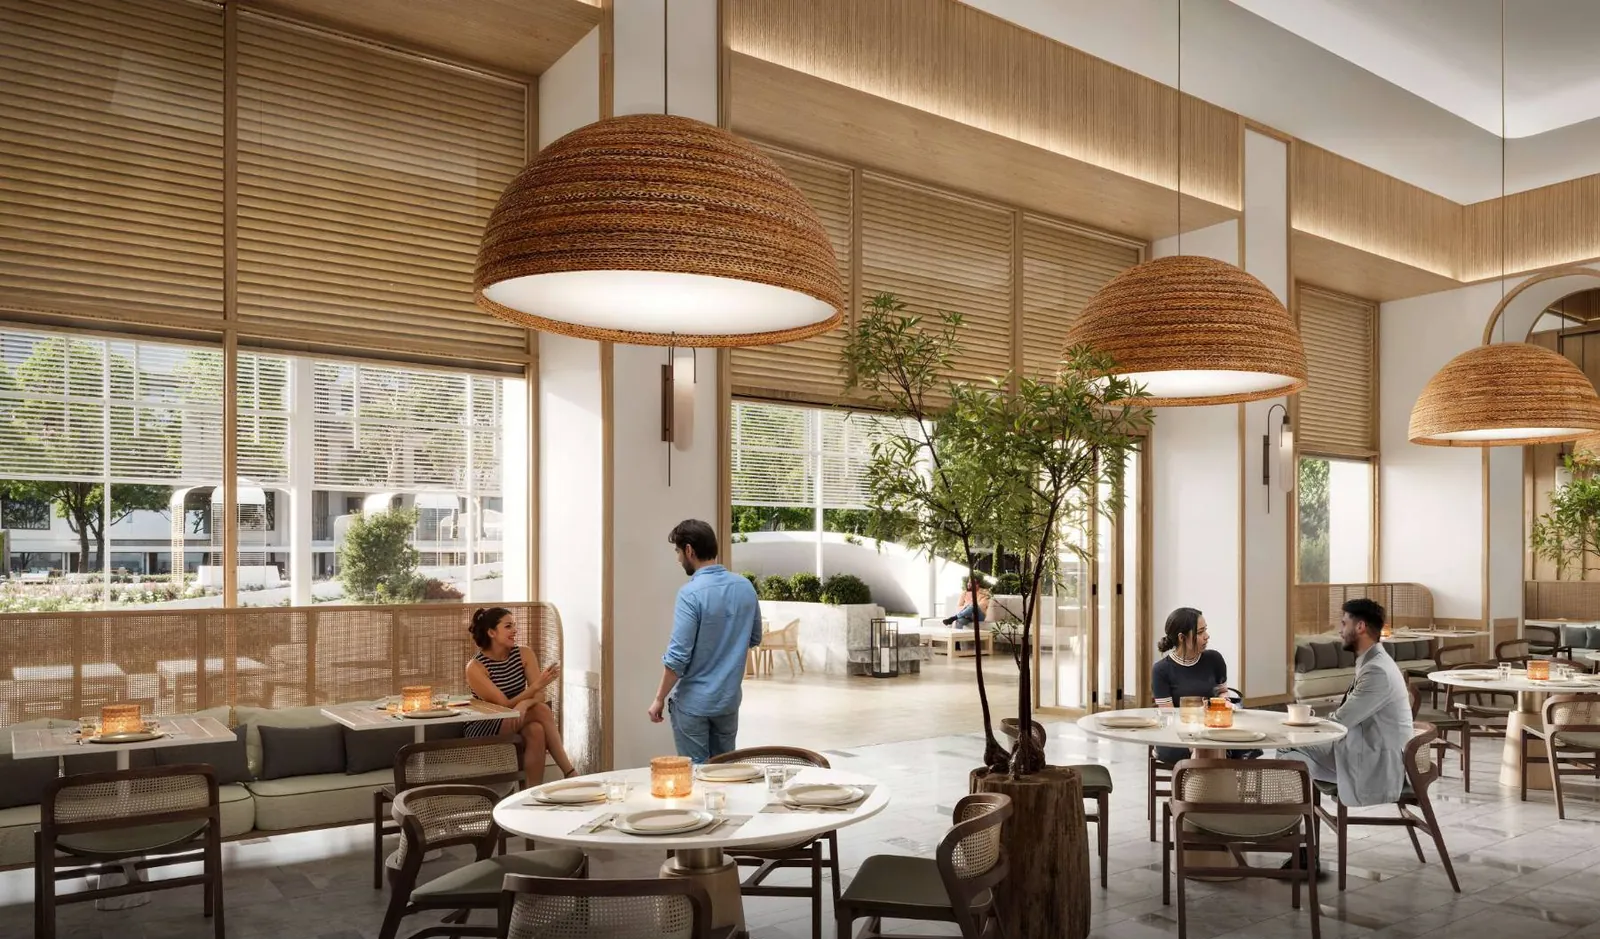
Social
Resident's café
The Westpark is DLF’s first residential address in Mumbai in over a decade, built with Trident Realty on an 18-acre master parcel in Oshiwara, Andheri West. The Westpark itself occupies 5.5 acres of it.
Everything is arranged around a 6,000 sq. m. Eco-Deck — roughly 1.46 acres of podium garden holding a 25-metre pool, cabanas, play courts, a jogging loop and seven families of amenities, so the towers look onto green rather than onto each other.
Phase 1 — Towers 2, 3, 4 and 5 — sold out all 418 apartments. Phase 2 opens Towers 6 and 7, including the largest 4 BHK in the development at 2,600 sq. ft.
The Westpark, measured
The Oshiwara estate runs to 18 acres. The Westpark is the part being built now — four basements, a ground level, a podium and the Eco-Deck beneath 37 residential floors, with every home opening onto the same landscaped acre and a half.
18 acres
The estate
DLF's Oshiwara land holding
5.5 acres
The Westpark
Current development footprint
1.46 acres
Eco-Deck
6,000 sq. m. of podium garden
37 storeys
Per tower
4B + G + podium + Eco-Deck
A blueprint for living
The Westpark groups everything on the Eco-Deck into seven kinds of day — social, active, recreational, relaxed, wellness, kid-centric and step-free. Pick one to see what it holds.
Rooms for the evenings that run past dinner.
Every common area and amenity shown is ready at completion of the last building in the layout, as registered with MahaRERA.
Recreational
Half-Olympic Size Swimming Pool
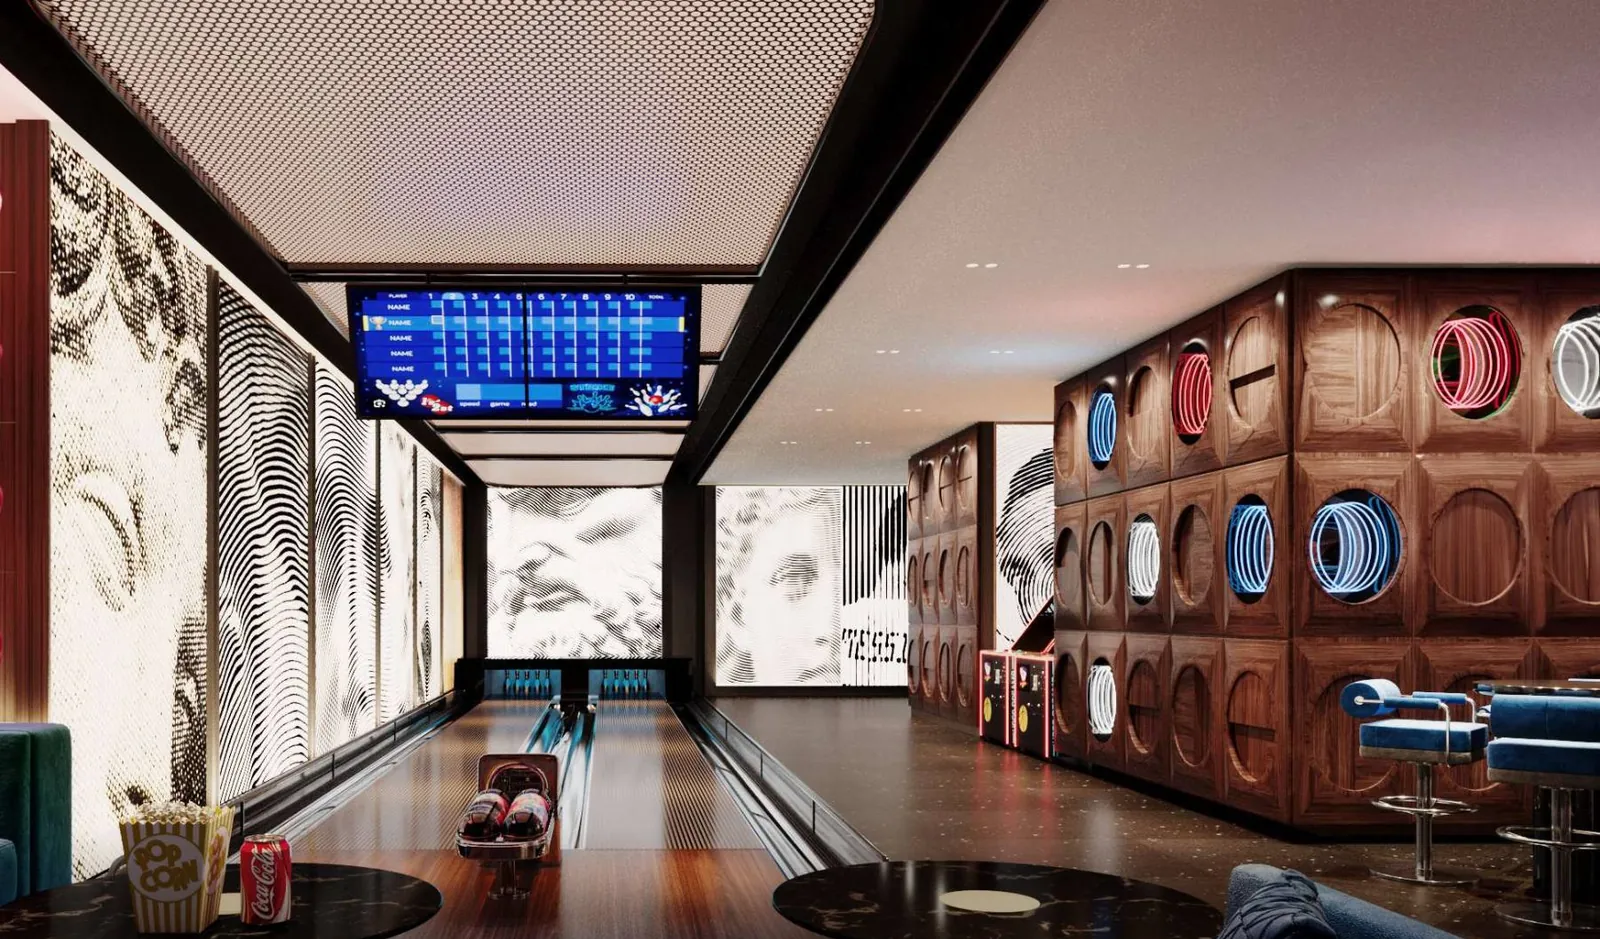
Recreational
Bowling Alley
Social
Resident's Café
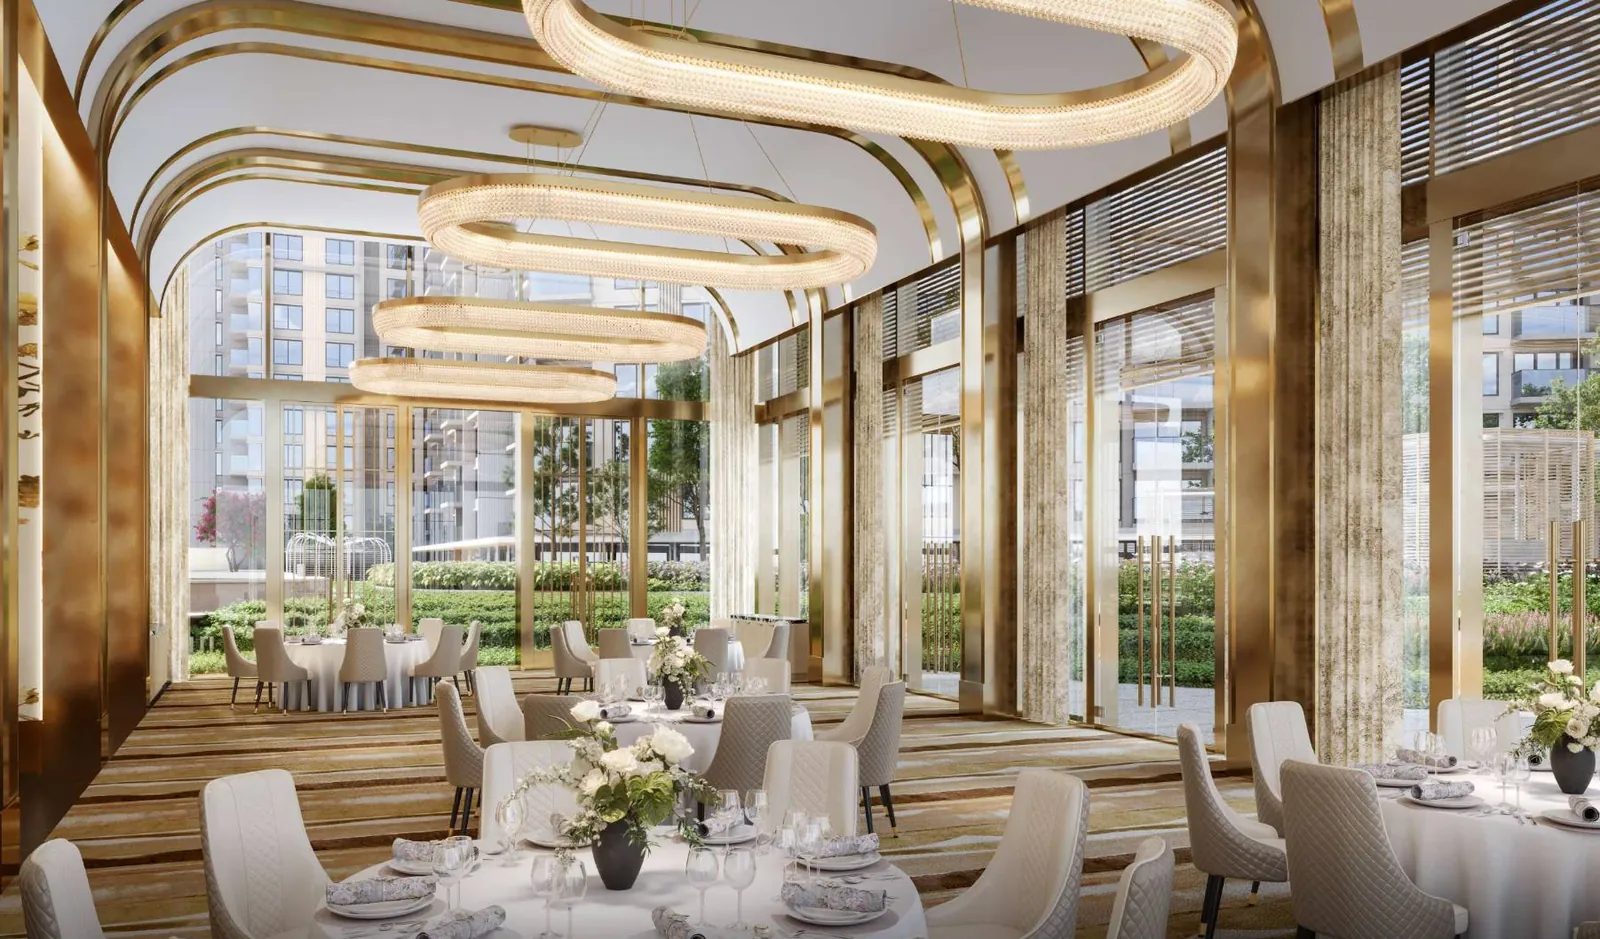
Social
Banquet Hall
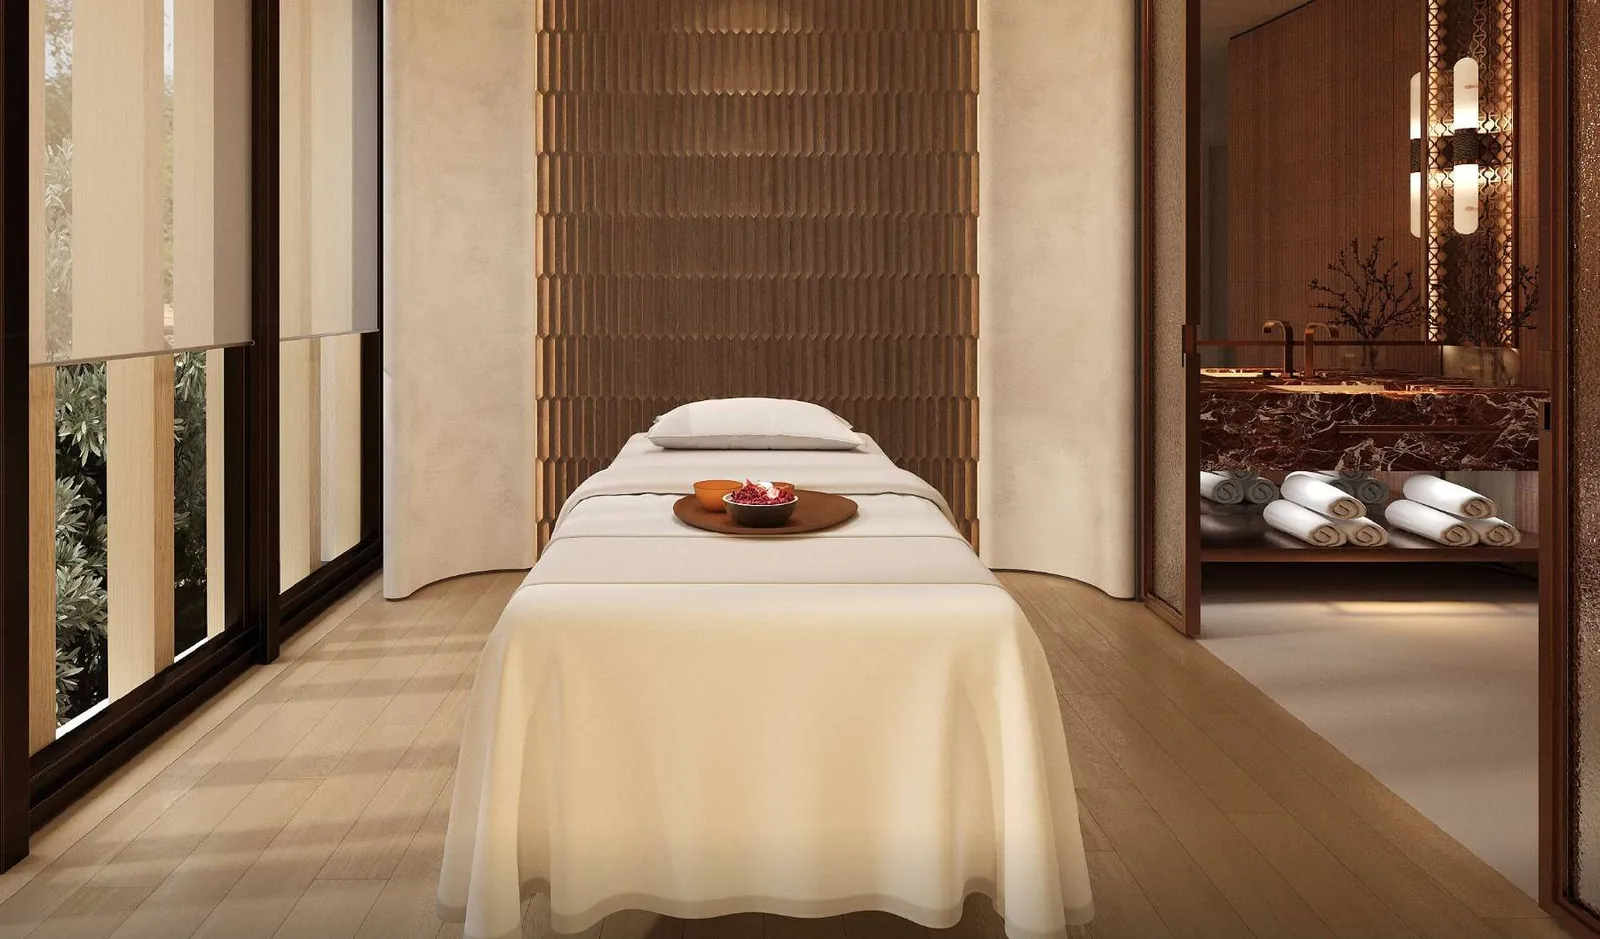
Wellness
Wellness Zone — Spa
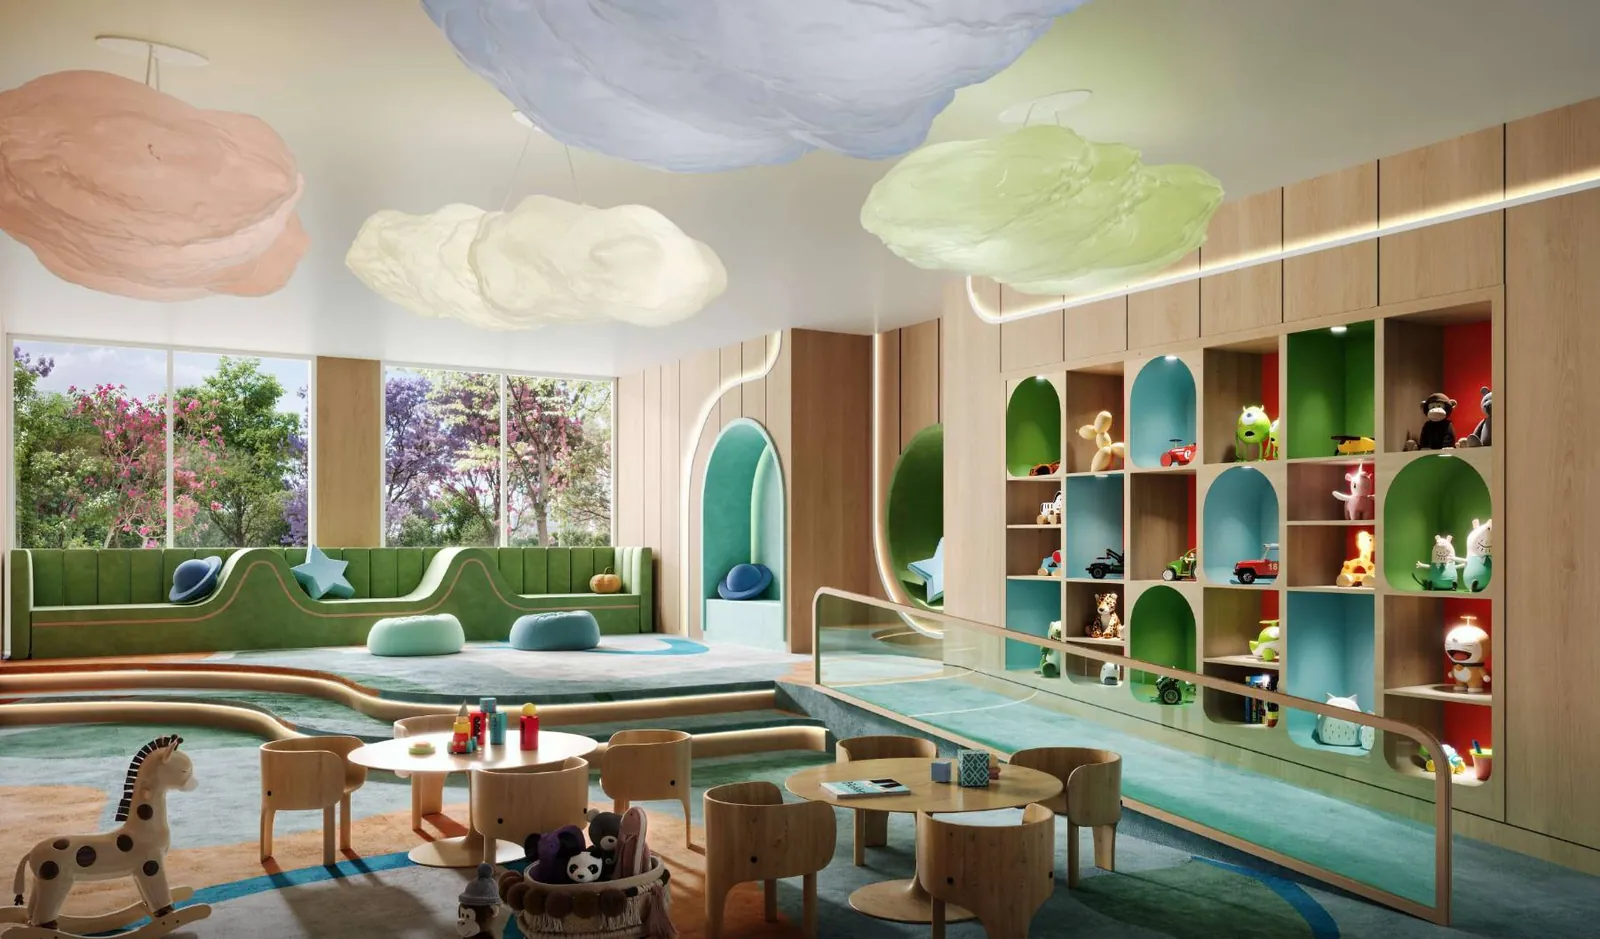
Kid Centric
Indoor Kids Play Area
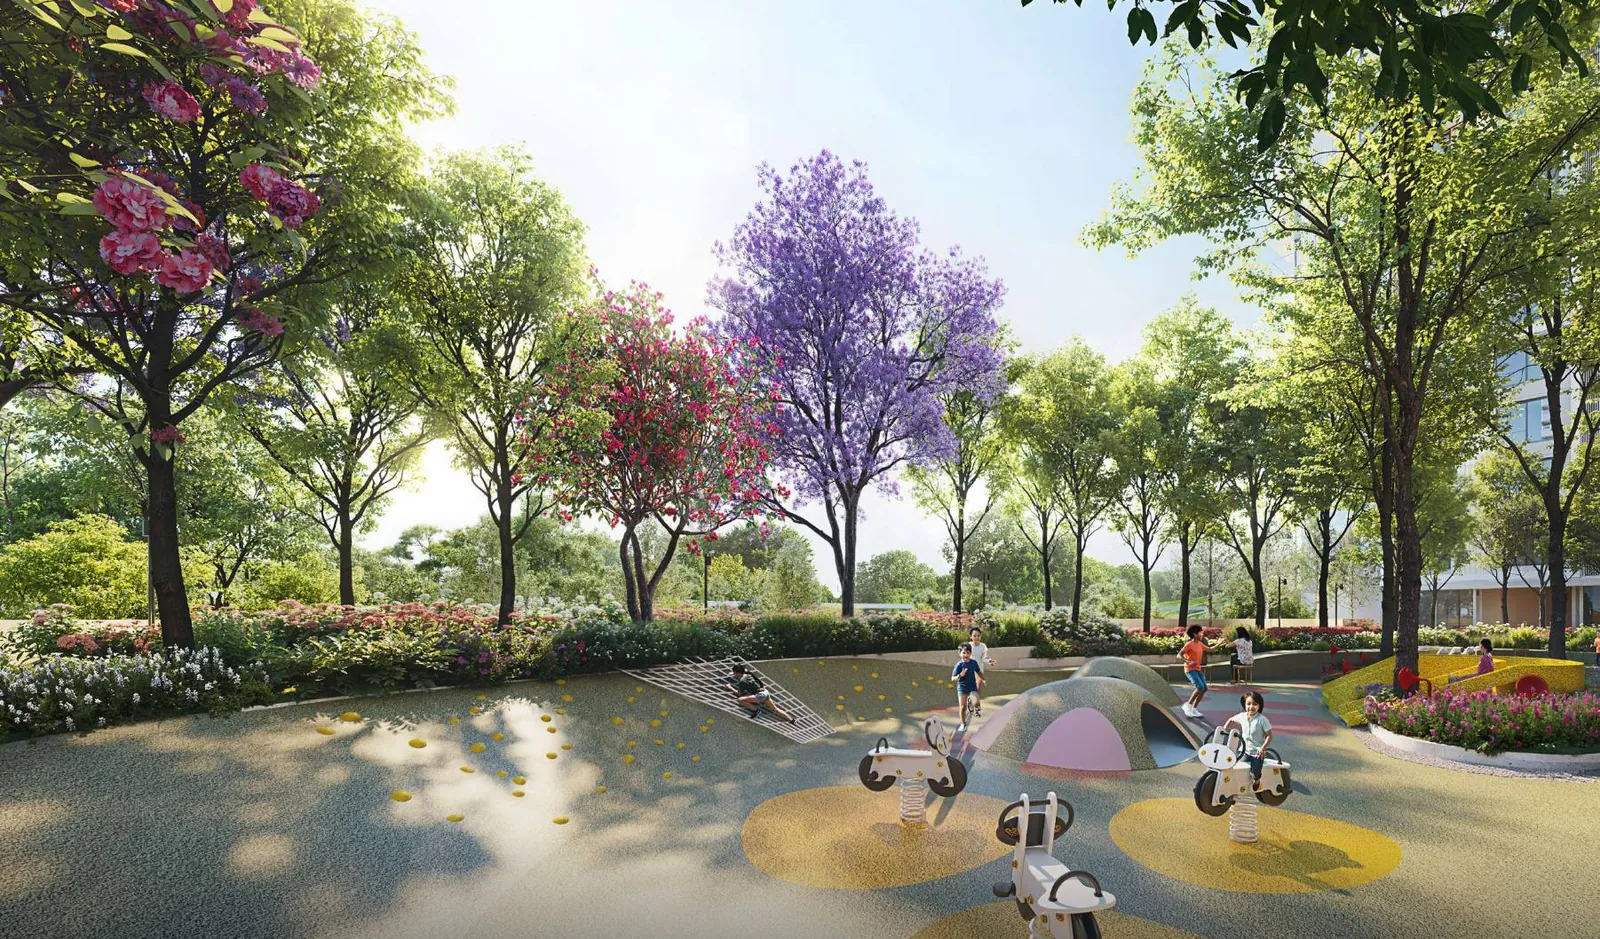
Kid Centric
Outdoor Kids Play Area
Relaxation
Eco-Deck Gardens
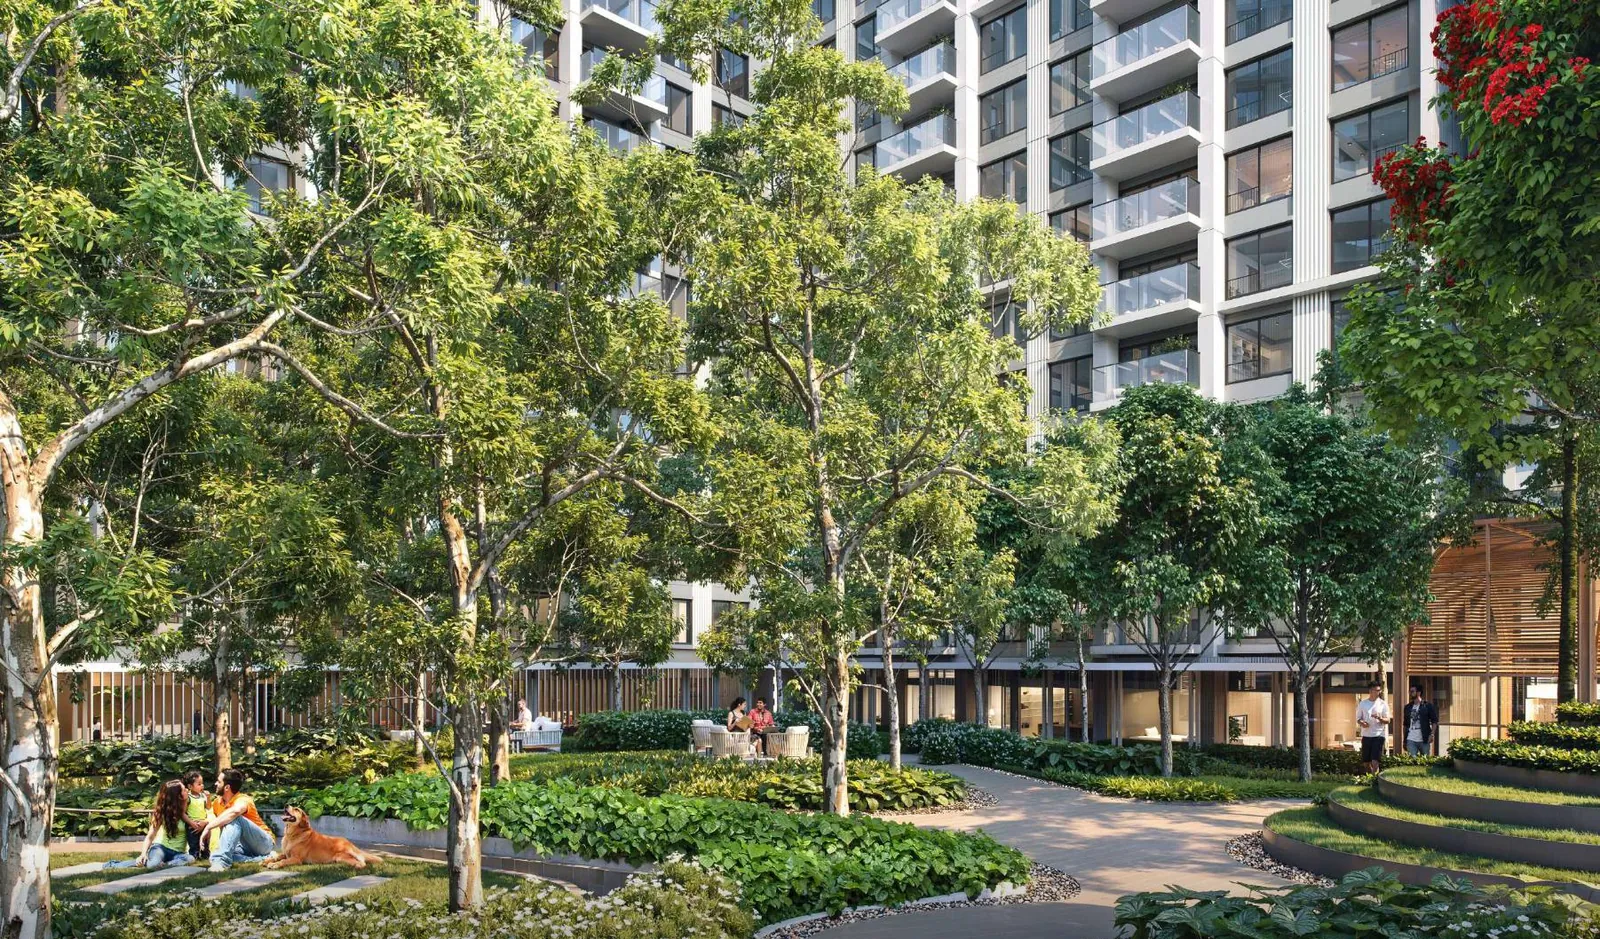
Relaxation
Cabanas & Day Beds
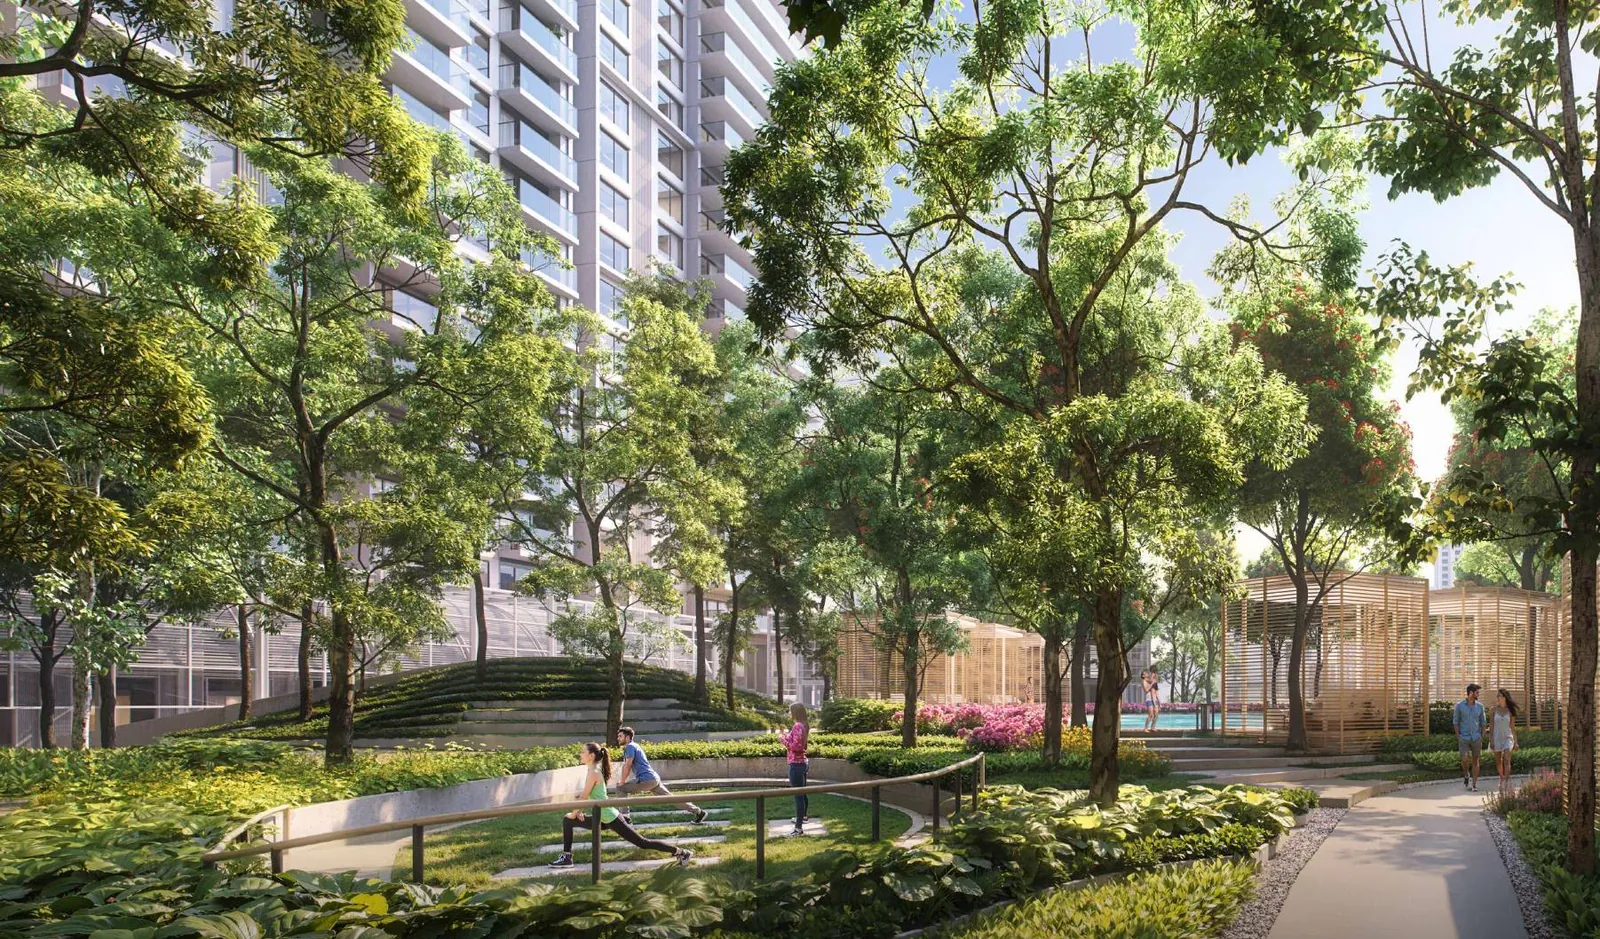
Easily Accessible
Jogging & Walking Path
Outdoor
Pool Courtyard
Architecture
Tower Elevations
6,000 sq. m. of podium garden
Every tower at The Westpark faces the same thing: roughly 1.46 acres of planted deck sitting above four basements, the ground floor and the podium. The pool, the courts, the play areas and the jogging loop are all on it, so the towers look onto green rather than onto each other.
01Half-Olympic length, with jacuzzi steps, a separate kids pool and a pool deck wrapped around it.
02Timber-screened cabanas and day beds along the garden walk, with a resting pavilion and a refreshing pavilion either side.
03An outdoor kids play area, a second open play area and a family zone — all of it in sight from the deck.
04A cricket pitch, a pickle ball court, a half basketball court and a multipurpose play court, next to the yoga lawn.
05A jogging and walking path that rings the planting, the main lawn and the amphitheatre, and crosses the bridge.
Images are the developer’s artist’s impressions of the Eco-Deck and are indicative only. Common areas and amenities are ready at completion of the last building in the layout, on the date registered with MahaRERA.
The investment case
One metro line already runs past this plot and a second station is drawn on the developer's own master layout. Phase 1 cleared in a week. What follows is what the case actually rests on — with every figure attributed.
DLF's Mumbai debut
The Westpark is DLF's first residential address in Mumbai in over a decade, built 51:49 with Trident Realty. India's largest listed developer arrived here with one project, not a pipeline.
Phase 1 went in under a week
All 416 apartments across Towers 2, 3, 4 and 5 sold out in less than a week, at roughly ₹2,300 crore. That is unusual absorption for a Mumbai launch, and it is why Phase 2 is the only live inventory.
A metro station marked at the frontage
DLF's own master layout marks a proposed Metro Line 6 station directly alongside the site's Jogeshwari–Vikhroli Link Road frontage. Line 6 runs Swami Samarth Nagar to Vikhroli.
Line 2A is already running
Lower Oshiwara sits about 350 m from DLF's published site pin in a straight line, elevated along Link Road, and has been operational since January 2023. The next stop north, Oshiwara, is about 950 m.
The Versova–Dahisar Coastal Road
A 22 km corridor that ties into the Versova–Bandra Sea Link at the Lokhandwala interchange, targeted for completion around 2028. It is the piece that changes southbound drive times from this pocket.
Daily life inside 2.2 km
On DLF's own distance list, Infiniti Mall is 250 m away, Medanta 1.2 km, Lokhandwala Main Street 1.9 km and Kokilaben Dhirubhai Ambani Hospital 2.2 km. Eight schools sit inside 6.2 km.
37 storeys on a 5.5-acre site
Each tower rises 37 storeys, with four basements, the ground floor, the podium and the 1.46-acre Eco-Deck in the stack. The 5.5 acres being built out now are one part of an 18-acre DLF land holding in Oshiwara, so the address keeps developing.
The largest floor plate in the development
Phase 2 releases 135 residences in all. Tower 6's 4 BHK is 2,600 sq. ft. marketed and 2,124 sq. ft. RERA carpet — the largest simplex home at The Westpark. The three-bedroom homes are 1,510 sq. ft. in Tower 6 and 1,365 sq. ft. in Tower 7.
18 acres
The estate
DLF's Oshiwara land holding
5.5 acres
The Westpark
Current development footprint
1.46 acres
Eco-Deck
6,000 sq. m. of podium garden
37 storeys
Per tower
4B + G + podium + Eco-Deck
For an end-user, this is a working metro line nearby and a 1.46-acre garden you can walk out onto. For an investor, it is DLF’s first Mumbai address, 135 homes of live inventory, and two metro corridors — one running, one under construction — on the same frontage.
DLF publishes no metro distances of its own. Figures marked as straight-line are computed from the developer’s published map pin and are not drive times or walking times — road distance is always longer. Infrastructure completion dates are as reported in the press and can move. Prices are not published by the developer; ask us for the current Phase 2 cost sheet. This is an authorised channel partner site, not DLF’s own.
Built on legacy. Shaping the future.
“With The Westpark, Mumbai experiences this legacy for the first time.”
DLF, on The Westpark
78+ years of development. 153+ landmark projects. 330+ million sq ft across 15 states and 24 cities. India's largest publicly listed real estate company has now put its name on an Andheri West address, with Trident Realty.
Render shown is an artist's impression
Phase 2 — Towers 6 & 7 · 135 residences
What the developer actually commits to: the specification DLF publishes, the Phase 2 sizes in both conventions that matter, and the distances DLF prints itself.
Specification
6 ft wide balconies
Deep enough to furnish and actually use, on every home.
Glass balustrades
Balconies are glazed rather than railed, so the view carries into the room.
Double-glazed windows
Sound insulation against the Link Road, and full-height where the plan allows.
Integrated charging points
Built into the home rather than retrofitted.
Soaring ceilings
Full-height windows and tall ceilings in the living and dining volumes.
Flexible study
Select layouts carry a study space alongside the bedrooms.
Fittings, furniture and furnishings shown in any plan or render are indicative and not part of the standard offering.
Configurations
3, 4 and 5 bedroom homes are the configurations DLF publishes for the development. The sizes released for Phase 2 so far cover the three and four bedroom formats below.
Tower 6
3 BHK1,510sq. ft.
Marketed
1,363sq. ft.
RERA carpet
The Tower 5 three-bedroom format, facing the Eco-Deck.
Tower 6
4 BHK2,600sq. ft.
Marketed
2,124sq. ft.
RERA carpet
Ultra-luxury tier — the largest simplex home at The Westpark.
Tower 7
3 BHK1,365sq. ft.
Marketed
1,261sq. ft.
RERA carpet
Premium three-bedroom, matching the Tower 2 and Tower 3 format.
Which number matters: the marketed figure is built-up and is what the developer quotes. The RERA carpet area is the one written into the agreement for sale. Phase 2 is registered with MahaRERA as PR1181012602591— listed on the authority’s own site as “Phase 1B” — valid to 30/06/2034.
The neighbourhood
Retail & Lifestyle
Healthcare
Schools
Colleges & Institutes
Hotels
Every distance above is DLF’s own published figure for the Oshiwara site. Transit distances are handled separately on the location page, because the developer publishes none.
Phase 1 sold out all 416 apartments in under a week. Phase 2 opens Towers 6 and 7 on the same Eco-Deck — 135 residences in all, including the largest floor plate in the development.
Floor Plans
These are the architect's unit plans for Towers 2 to 5 — dimensions, area tables and all. Phase 2 repeats these formats in Towers 6 and 7, so they are the closest look at what is selling now. Ask us for the Tower 6 and Tower 7 drawings themselves.
Phase 2 — Towers 6 & 7
Phase 1 sold out all 416 apartments in under a week. Phase 2 opens Towers 6 and 7 on the same Eco-Deck — 135 residences in all, including the largest floor plate in the development.
Tower 6
3 BHK
1,510 sq ft
1,363 sq ft RERA carpet
The Tower 5 three-bedroom format, facing the Eco-Deck.
Tower 6
4 BHK
2,600 sq ft
2,124 sq ft RERA carpet
Ultra-luxury tier — the largest simplex home at The Westpark.
Tower 7
3 BHK
1,365 sq ft
1,261 sq ft RERA carpet
Premium three-bedroom, matching the Tower 2 and Tower 3 format.
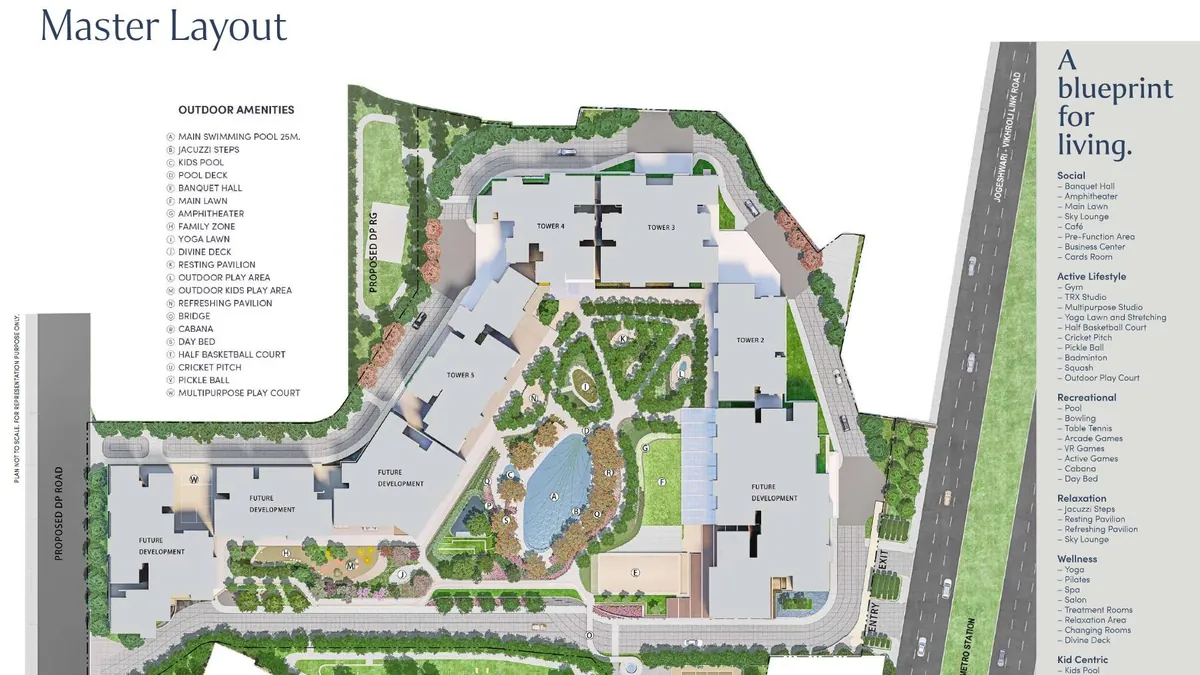
Where the towers sit, how the Eco-Deck threads between them, and the lettered key to all 21 outdoor amenities — down to the proposed metro station drawn on the Link Road frontage.
Unit plans are shown for reference and illustration only and are subject to change without prior notice. All dimensions are approximate and may vary with construction variances and site conditions. Furniture, fittings, fixtures and furnishings shown are indicative and not part of the standard offering. Plans not to scale. The master layout is an artist's impression — plan not to scale, for representation purpose only.
Phase 2 — Towers 6 & 7 · 135 homes
Phase 1 sold out all 416 apartments in under a week. Phase 2 opens Towers 6 and 7 on the same Eco-Deck — 135 residences in all, including the largest floor plate in the development.
Tower 6
3 BHK
1,510 sq ft · RERA carpet approx. 1,363 sq ft
The Tower 5 three-bedroom format, facing the Eco-Deck.
Tower 6
4 BHK
2,600 sq ft · RERA carpet approx. 2,124 sq ft
Ultra-luxury tier — the largest simplex home at The Westpark.
Tower 7
3 BHK
1,365 sq ft · RERA carpet approx. 1,261 sq ft
Premium three-bedroom, matching the Tower 2 and Tower 3 format.
Towers 6 & 7 are registered with MahaRERA as PR1181012602591, valid up to 30/06/2034. Areas shown are the marketed built-up figures with the RERA carpet area alongside. Price on request — DLF publishes no price list.
Property Value
Advance Payment
Duration
Interest Rate
Estimated Monthly EMI
Location & Connectivity
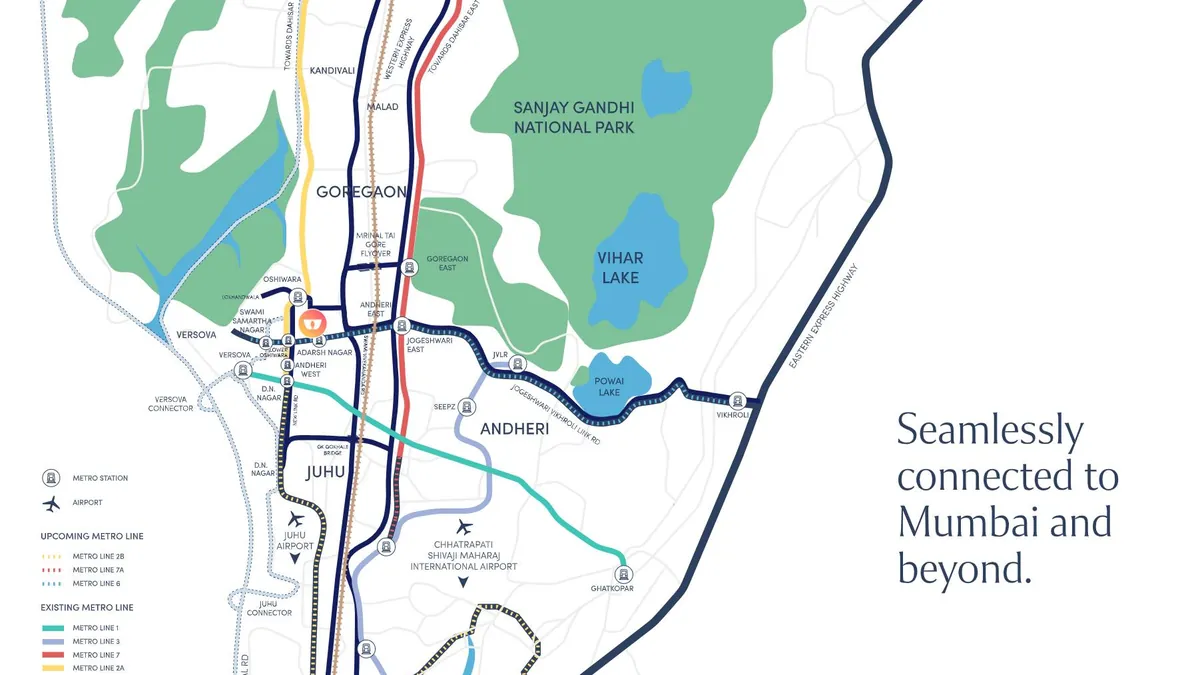
One address with the Yellow Line at the end of the street, the Western Express Highway to the east and the airport to the south-east — so a bad hour on one of them is not a bad hour on all three.
The Westpark fronts the Jogeshwari–Vikhroli Link Road in Oshiwara, just off New Link Road. DLF publishes its own list of what sits around it — Infiniti Mall at 250 m, Medanta at 1.2 km, Lokhandwala Main Street at 1.9 km — and that list is on this site as written.
What DLF does not publish is a single metro or airport distance. So every figure below carries the source it came from. A straight-line measurement is not a drive time, and we have not dressed one up as the other.
Lower Oshiwara — Line 2A (Yellow)
~0.35 km, straight line from the published site pin. Operational since Jan 2023, running elevated along Link Road.
Source · Computed from DLF's map pin
Oshiwara — Line 2A (Yellow)
~0.95 km. The next stop north; portals quote 950 m, which matches.
Source · Computed + portal agreement
Proposed station — Line 6 (Pink)
DLF's own master layout marks a proposed metro station directly alongside the site's Jogeshwari–Vikhroli Link Road frontage. Line 6 runs Swami Samarth Nagar to Vikhroli and is reported over two-thirds complete.
Source · DLF master layout
D N Nagar interchange — Line 1 / Line 2A
~2.1 km. Connects to the Versova–Andheri–Ghatkopar corridor.
Source · Computed from DLF's map pin
New Link Road
The project sits effectively on it, with entry and exit off the JVLR frontage.
Source · DLF master layout
Western Express Highway
~2.5 km. Two independent portals agree.
Source · Portal consensus
Versova–Dahisar Coastal Road
A 22 km corridor tying into the Versova–Bandra Sea Link at the Lokhandwala interchange, targeted for completion around 2028.
Source · Press
Ram Mandir & Jogeshwari (Western Line)
~1.5 km and ~1.7 km, straight line. Andheri is ~3.0 km.
Source · Computed from DLF's map pin
Chhatrapati Shivaji Maharaj International Airport
~6.1 km to T1 and ~6.8 km to T2, straight line. By metro, Lower Oshiwara to T2 is about 17 minutes.
Source · Computed + metro aggregators
Bandra Kurla Complex
~9.4 km, straight line. DLF's connectivity map places BKC to the south-east but publishes no figure.
Source · Computed from DLF's map pin
Oshiwara, Andheri West, Mumbai 40005319.1438056, 72.8327222
View on Google Maps →The map printed in the project brochure. It shows the lines and the interchanges, including the proposed Line 6 alignment along the Link Road — but it prints no distances and no travel times, which is why ours are sourced individually above.
Project Walkthrough
Four films on The Westpark — the new phase, the sample flat, the launch and the news coverage. Nothing loads from YouTube until you press play.
New phase · 3 & 4 BHK
A walkthrough of the new phase
The 3 and 4 bedroom homes now selling in Towers 6 and 7, floor by floor.
Housiey · YouTube
Housiey
3 BHK sample flat tour
Walks the sample apartment room by room — layout, balcony depth, finishes.
Housiey · YouTube
Homeworx India
The launch event
An independent channel's walk through the Andheri West launch.
Homeworx India · YouTube
CNBC-TV18
Phase 1 sells out
Business television on the Phase 1 sellout — all 416 homes, under a week.
CNBC-TV18 · YouTube
All four films are embedded from YouTube and published by their own channels, each credited by name. None of them is an official DLF publication; this is an authorised channel partner's site. Posters are renders from the project brochure — artist's impressions, subject to change.
Want the Phase 2 floor plans, the payment plan and current availability?
Get full details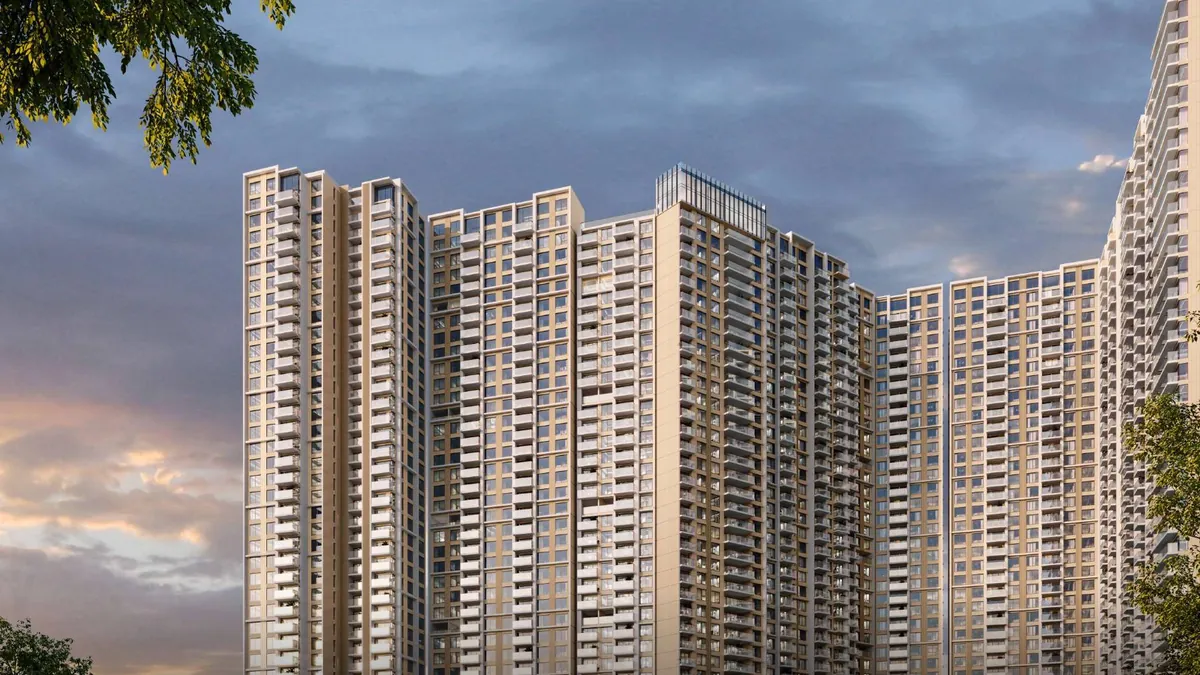
Buyer's Guide
Phase 1 sold out in under a week. Phase 2 opens Towers 6 and 7 — 135 homes on the same Eco-Deck. Sizes, RERA numbers, specification, payment plan and the questions to ask before you book.
Location Insight
Three pieces of infrastructure are rewriting how Andheri West moves: an operational Line 2A, a Metro Line 6 still under construction, and a coastal corridor that lands at Lokhandwala. What is real, what is a target, and what it means at street level.
RERA & Legal
A 1,510 sq ft home and a 1,363 sq ft home can be the same apartment. Here is what MahaRERA carpet area legally means, what a marketed size includes, and how to check the gap — worked through on The Westpark's own published numbers.
Project News
DLF is preparing a second phase at The Westpark in Andheri West — 135 residences across Tower 6 and Tower 7, registered with MahaRERA as Phase-1B.
Infrastructure
The Pink Line runs east–west from Swami Samarth Nagar to Vikhroli and is reported over two-thirds complete. DLF's own master layout for The Westpark marks a proposed Line 6 station on the site's Link Road frontage.
Project News
DLF's first Mumbai residential launch in over a decade cleared its entire first phase — four towers, 416 residences — within days of going to market in July 2025.

DLF is India's largest publicly listed real estate company, with 78+ years of development behind it — 153+ landmark projects and 330+ million sq ft delivered across 15 states and 24 cities, three consecutive years on the Dow Jones Sustainability Index, and 18 Swords of Honour from the British Safety Council in a single year. The Westpark is where that record arrives in Mumbai: DLF's first residential address in the city in over a decade, built with Trident Realty on an Oshiwara estate in Andheri West. Thirty-seven storeys, eight towers planned, and every home opening onto the same 1.46-acre Eco-Deck. Phase 1 sold out in under a week; Phase 2 opens Towers 6 and 7.
MAHARERA NO.:- PR1181012500079
Valid up to 30/06/2032 · maharera.maharashtra.gov.in
PROJECT:The Westpark — Phase 1
Developed by Pegeen Builders & Developers Pvt. Ltd. in a phase-wise manner.
Financed by Kotak Mahindra Investments Limited and TATA Capital Housing Finance Limited.
Property mortgaged in favour of IDBI Trusteeship Services Limited.
Phase 1B: MahaRERA No. PR1181012602591, valid up to 30/06/2034.
SALES OFFICE: +91 88822 88333