
The Westpark
The Westpark
Residences
Tower by tower, with the exact RERA carpet, balcony and total areas printed in the project brochure — and a plain explanation of which number is which.
The Westpark is being built in phases on DLF's Oshiwara estate, with eight towers in the master plan. Four of them — Towers 2, 3, 4 and 5 — made up Phase 1: 416 homes in 3 BHK, 4 BHK, 4 BHK duplex and studio formats. They sold out in under a week. Phase 2 opens Towers 6 and 7 with 135 residences, and that is the inventory you can actually buy today.
Every tower runs to 37 storeys above four basements, a ground level, a podium and the Eco-Deck, so no apartment opens onto the road. What changes between towers is the floor plate: the number of homes per floor, where the balconies sit, and whether the layout is a simplex, a duplex or a studio. The tables below are the brochure's own numbers for each of them.
4
Phase 1 towers
Towers 2 to 5 — sold out
416
Phase 1 homes
Sold out in under a week
135
Phase 2 residences
Towers 6 & 7 — now open
37 storeys
Every tower
4 basements + ground + podium + Eco-Deck
Read this first
Mumbai price sheets switch between carpet, built-up and total area without saying which is which. Here is what each one means at The Westpark, so you can compare like with like.
The net usable floor area inside your walls. This is the number on the agreement for sale, the number MahaRERA requires in advertising, and the only number that is legally yours.
Counted separately on the brochure's plan sheets. Add it to the carpet area and you get the total area — the row DLF's own published plan sizes match.
The headline figure Phase 2 is quoted in — 1,365, 1,510 and 2,600 sq ft. Larger than carpet, and not a carpet area. Both columns are shown side by side below.
No loading factor is published for The Westpark, and the gap between marketed and carpet area is not the same across the three Phase 2 layouts — so do not apply a single percentage to work one out from the other. Always read the area table printed on the plan sheet for your specific unit, then check it against the agreement for sale.
Unit areas
Open a tower to see its published layouts. Phase 1 figures are exact, two decimals, as printed in the brochure. Tables scroll sideways inside their own box on a phone.
Phase 2 is the live inventory. Its sizes are quoted the other way round from the Phase 1 brochure tables: the headline figure is the marketed, built-up area, so the RERA carpet area is shown beside it. Both columns are given here.
| Tower | Configuration | Marketed / built-up (sq ft) | RERA carpet (sq ft) |
|---|---|---|---|
| Tower 6 | 3 BHKThe Tower 5 three-bedroom format, facing the Eco-Deck. | 1,510 | ≈ 1,363 |
| Tower 6 | 4 BHKUltra-luxury tier — the largest simplex home at The Westpark. | 2,600 | ≈ 2,124 |
| Tower 7 | 3 BHKPremium three-bedroom, matching the Tower 2 and Tower 3 format. | 1,365 | ≈ 1,261 |
Phase 2 is registered with MahaRERA as The Westpark Phase-1B. Per-unit balcony and other exclusive areas for Towers 6 and 7 are released with the Phase 2 plan set — ask us for the current sheet rather than assuming the Phase 1 split.
Full Phase 2 breakdownEvery figure below is transcribed from the area table printed on that unit's own plan sheet in the project brochure. RERA carpet plus balcony and other exclusive areas equals the total area.
| Configuration | Plan reference | RERA carpet (sq ft) | Balcony & other exclusive | Total area (sq ft) |
|---|---|---|---|---|
| 3 BHK | 3BHK-01 / 3BHK-02Brochure p. 11 | 1,260.72 | 103.99 | 1,364.71 |
| 4 BHK | 4BHK-06 (refuge floor)Brochure p. 13 | 1,825.23 | 175.69 | 2,000.92 |
| 4 BHK | 4BHK-06Brochure p. 12 | 2,136.46 | 175.69 | 2,312.15 |
| 4 BHK Duplex | Lower + upper duplexBrochure p. 14 | 2,087.62 | 162.08 | 2,249.71 |
Every figure below is transcribed from the area table printed on that unit's own plan sheet in the project brochure. RERA carpet plus balcony and other exclusive areas equals the total area.
| Configuration | Plan reference | RERA carpet (sq ft) | Balcony & other exclusive | Total area (sq ft) |
|---|---|---|---|---|
| 3 BHK | 3BHK-03Brochure p. 21 | 1,048.07 | 78.33 | 1,126.40 |
| 3 BHK | 3BHK-02 / 3BHK-04Brochure p. 20 | 1,255.29 | 103.99 | 1,359.28 |
| 4 BHK | 4BHK-03Brochure p. 22 | 1,277.50 | 78.33 | 1,355.83 |
| 4 BHK Duplex | Lower + upper duplexBrochure p. 23 | 2,078.77 | 162.08 | 2,240.85 |
Every figure below is transcribed from the area table printed on that unit's own plan sheet in the project brochure. RERA carpet plus balcony and other exclusive areas equals the total area.
| Configuration | Plan reference | RERA carpet (sq ft) | Balcony & other exclusive | Total area (sq ft) |
|---|---|---|---|---|
| 3 BHK | 3BHK-03Brochure p. 31 | 1,048.07 | 78.33 | 1,126.40 |
| 3 BHK | 3BHK-01Brochure p. 30 | 1,255.29 | 103.99 | 1,359.28 |
| 4 BHK | 4BHK-04Brochure p. 32 | 1,246.20 | 78.33 | 1,324.53 |
| 4 BHK | 4BHK-03Brochure p. 33 | 1,510.37 | 138.24 | 1,648.61 |
| 4 BHK Duplex | Lower + upper duplexBrochure p. 34 | 2,078.77 | 162.08 | 2,240.85 |
Every figure below is transcribed from the area table printed on that unit's own plan sheet in the project brochure. RERA carpet plus balcony and other exclusive areas equals the total area.
| Configuration | Plan reference | RERA carpet (sq ft) | Balcony & other exclusive | Total area (sq ft) |
|---|---|---|---|---|
| Studio | StudioBrochure p. 43 | 477.78 | 71.70 | 549.48 |
| 3 BHK | 3BHK-06Brochure p. 40 | 1,368.37 | 99.45 | 1,467.82 |
| 3 BHK | 3BHK-02Brochure p. 41 | 1,362.13 | 147.07 | 1,509.20 |
| 3 BHK | 3BHK-03Brochure p. 42 | 1,363.27 | 147.54 | 1,510.81 |
| 4 BHK Duplex | Lower + upper duplexBrochure p. 44 | 2,277.12 | 255.68 | 2,532.80 |
Phase 1 (Towers 2–5) is sold out; its areas are published here for reference only. Unit plans are for reference and illustrative purposes and are subject to change without notice. All dimensions are approximate and may vary with construction variances and site conditions. Furniture, fittings and furnishings shown on plan sheets are indicative and not part of the standard offering. Plans not to scale.
Inside the home
The specification DLF publishes for The Westpark residences, with the source of each line marked so you know what is official and what came from the sales team.
Deep enough to furnish and actually use, on every home.
Balconies are glazed rather than railed, so the view carries into the room.
Sound insulation against the Link Road, and full-height where the plan allows.
Built into the home rather than retrofitted.
Full-height windows and tall ceilings in the living and dining volumes.
Select layouts carry a study space alongside the bedrooms.
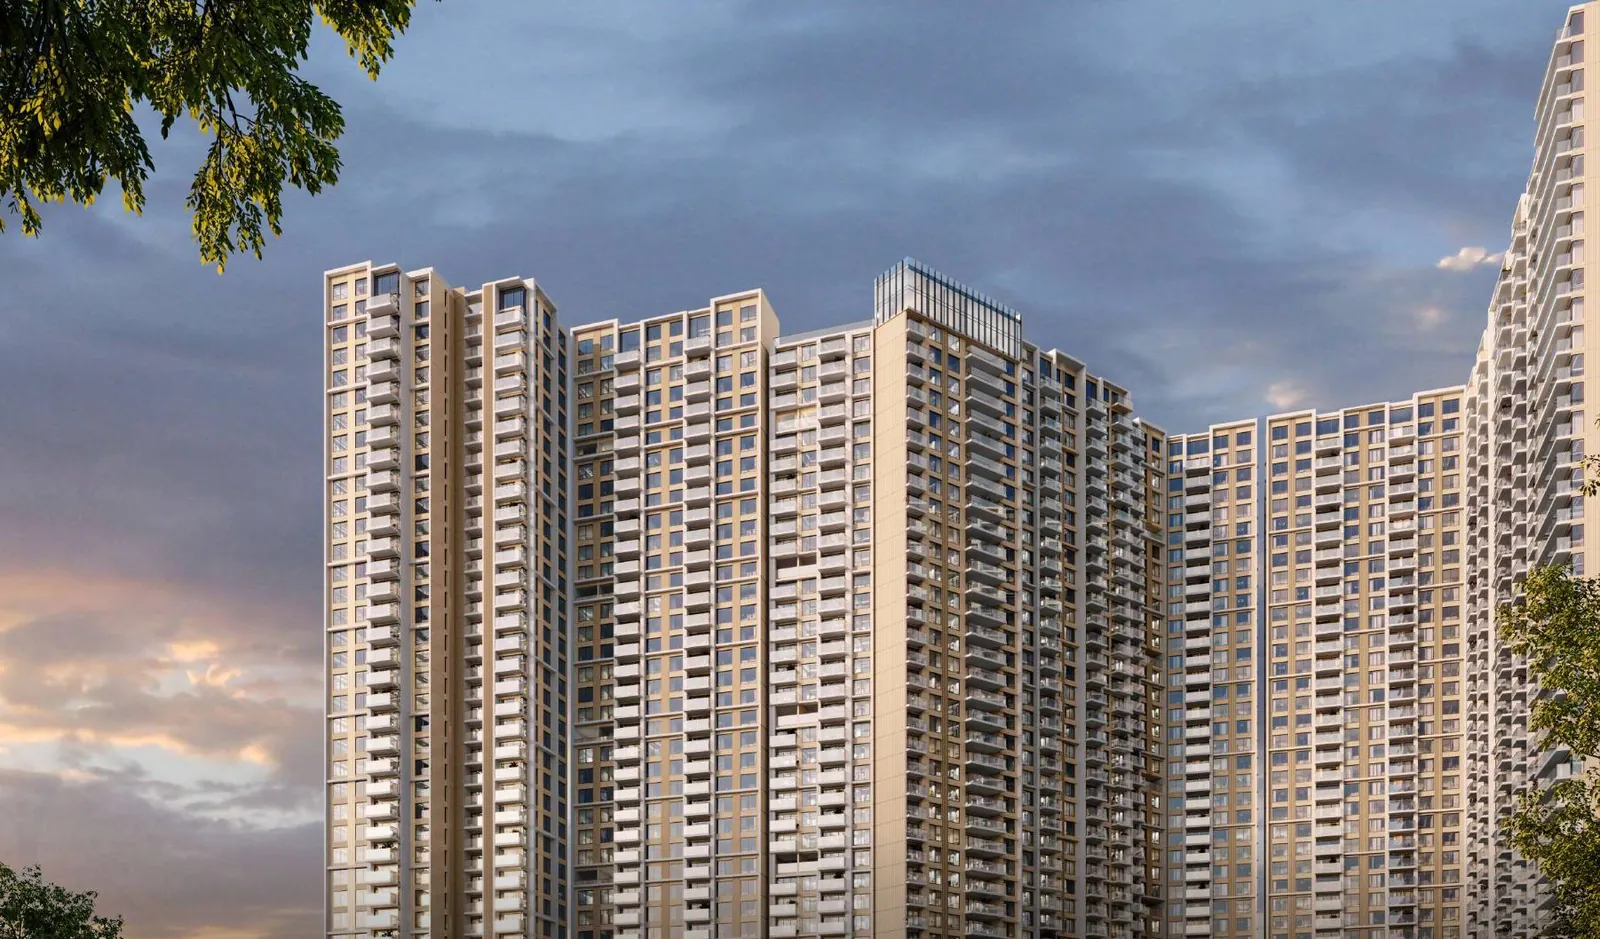
A blueprint for living
Four towers sold out in under a week. Towers 6 and 7 are open.
Towers 6 and 7 carry 135 residences on the same Eco-Deck, including the largest simplex floor plate in the development.
Render is an artist's impression
Published plans
DLF's own project site publishes exactly three unit plans for The Westpark, all of them 3 BHK. Everything else — duplexes, the studio, the Phase 2 four-bedroom — is released on request.
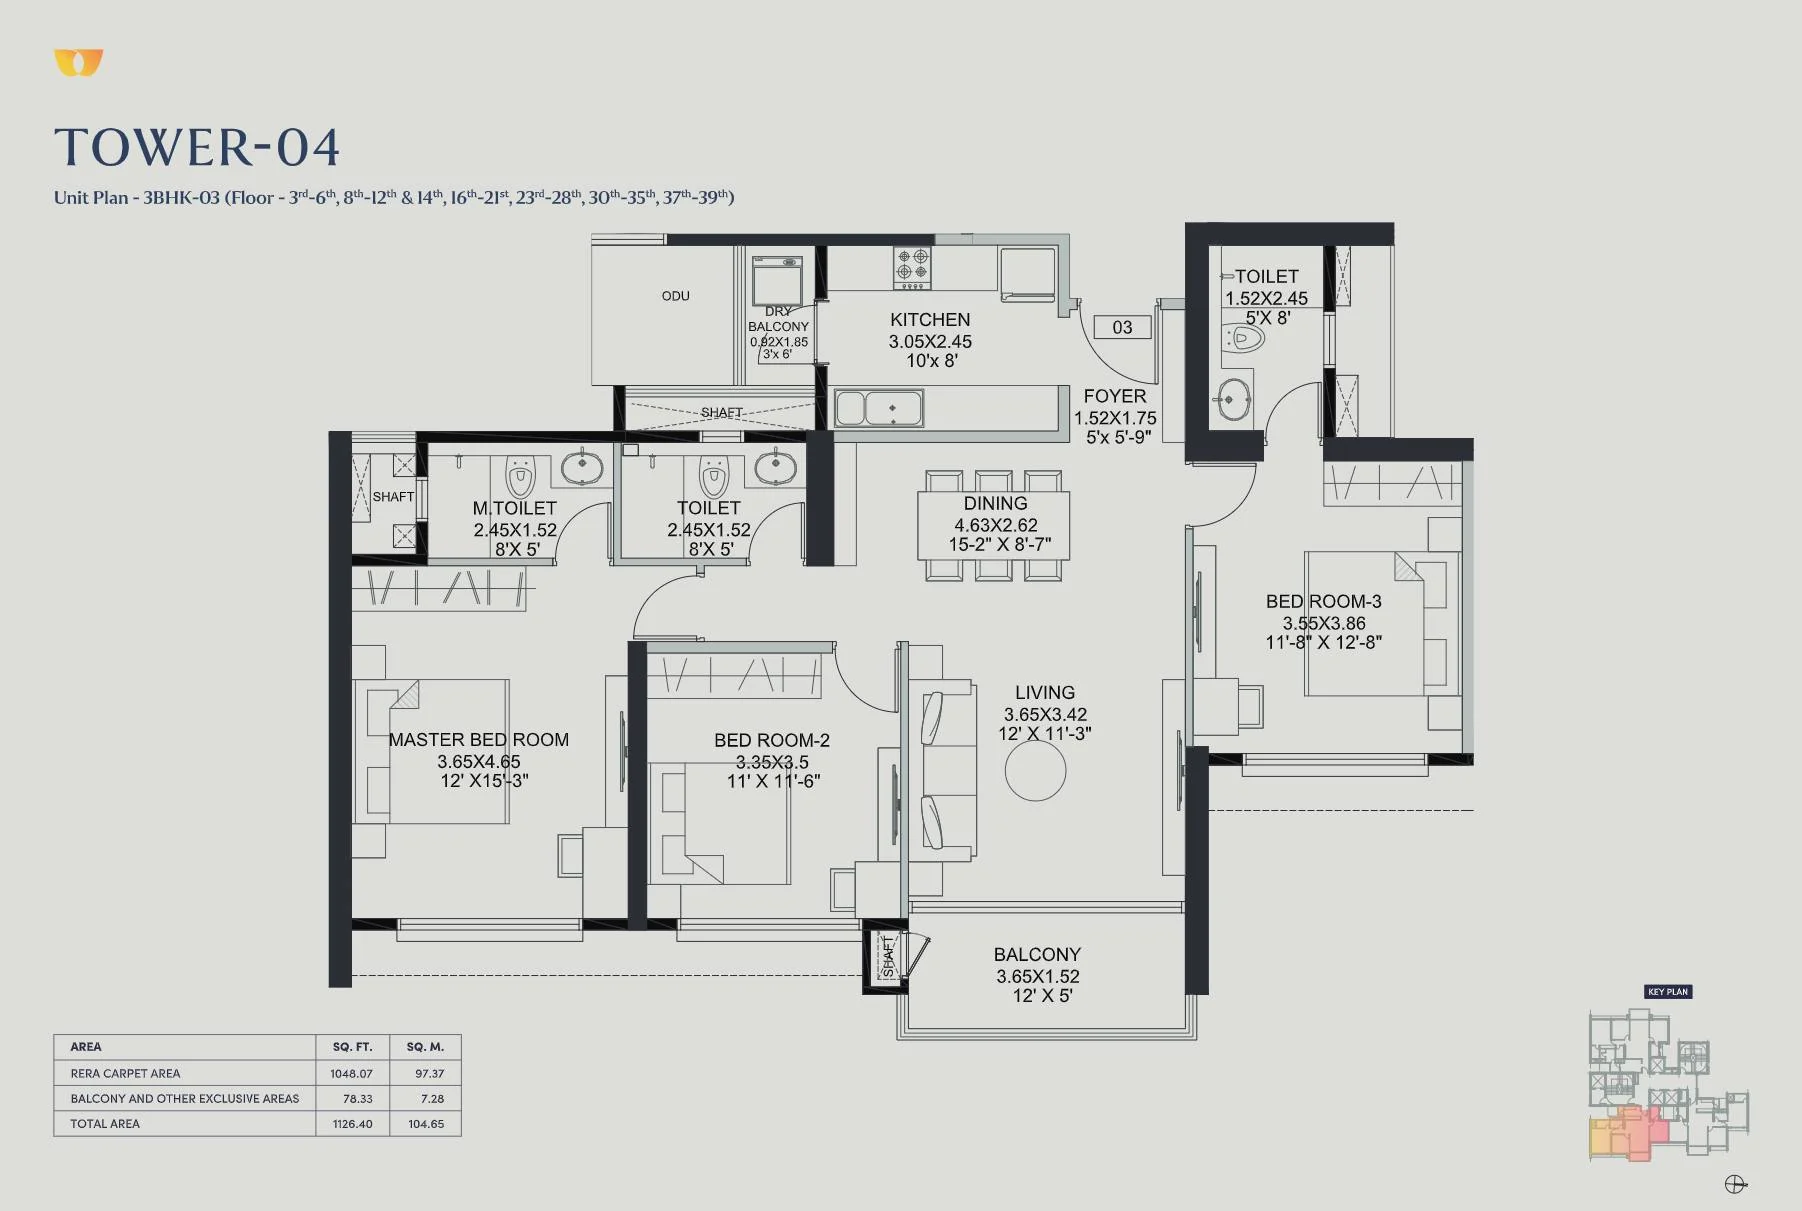
Tower 3
3 BHK · 1,126 sq ft
Matches the total area row for this layout, not the RERA carpet row.
Tower 3
3 BHK · 1,359 sq ft
Matches the total area row for this layout, not the RERA carpet row.
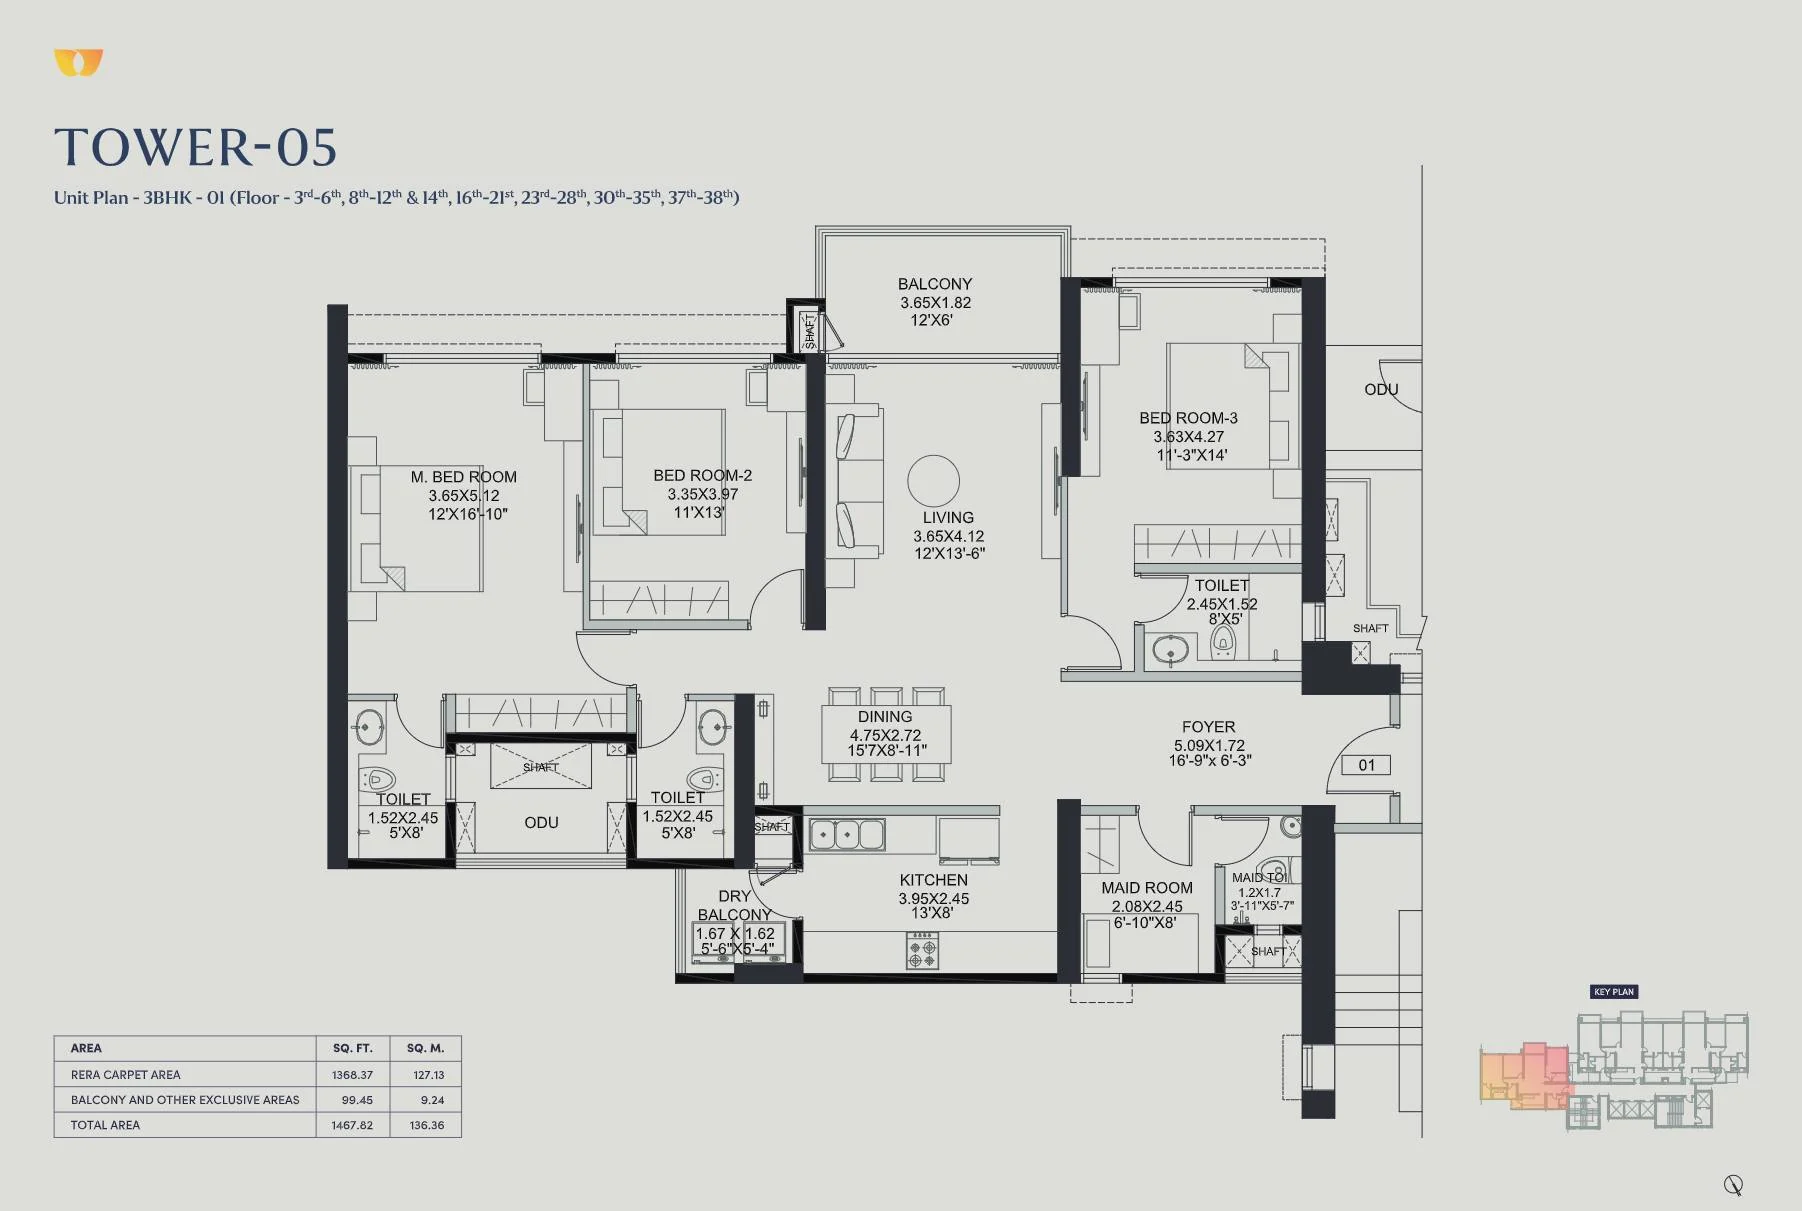
Tower 5
3 BHK · 1,511 sq ft
Matches the total area row for this layout, not the RERA carpet row.
Compare those three figures with the tables above: 1,126 sits against a total area of 1,126.40 sq ft, 1,359 against 1,359.28 sq ft, and 1,511 against 1,510.81 sq ft. All three are carpet plus balcony, which is why the carpet area on the agreement will read lower. Plan sheets are not to scale.
Open the full plan setPricing
DLF publishes no price list for The Westpark. The official position is price on request, and it changes by tower, floor, facing and phase. Indicative pricing reported in the market starts at ₹5.5 Cr onwards; treat that as a guide, not a quote, and treat any figure on a listing portal as unofficial.
What we can give you in writing is the current sheet for the configuration you want, the applicable payment plan, and the stamp duty, registration and GST that sit on top of it. Call +91 73042 16059 — Mon–Sun · 10am–7pm.
Questions
Next step
Send your details and we will come back with the carpet and total areas, the plan sheet and the current rate for that specific unit — nothing generic.
3 & 4 BHK residences · Phase 2 now open
Authorised channel partner. MahaRERA PR1181012500079 (Phase 1) and PR1181012602591 (Phase 2) — verify both at https://maharera.maharashtra.gov.in.