
The Westpark
The Westpark
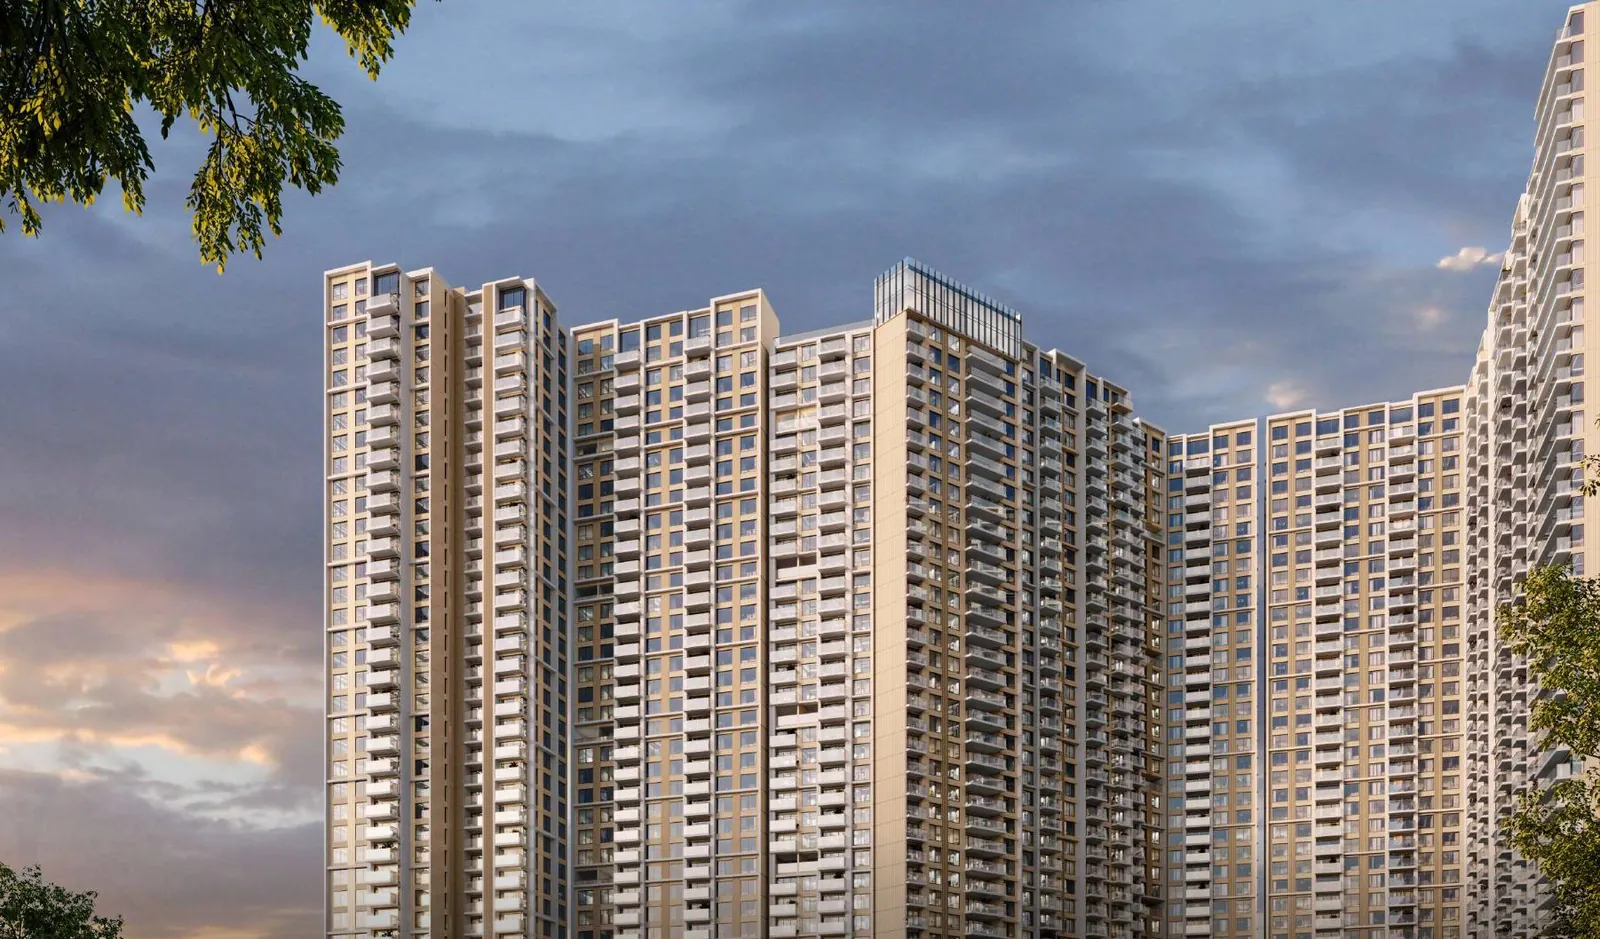
Phase 2 · Towers 6 & 7 · MahaRERA PR1181012602591
Phase 1 sold every apartment in under a week. Phase 2 opens two more towers on the same podium — including the largest simplex floor plate at The Westpark.
Phase 2 — Towers 6 & 7
Phase 1 sold out all 416 apartments in under a week. Phase 2 opens Towers 6 and 7 on the same Eco-Deck — 135 residences in all, including the largest floor plate in the development.
This is DLF's first Mumbai residential project in over a decade, built with Trident Realty on a 51:49 basis across an 18-acre Oshiwara estate. Eight towers are planned; Towers 2 to 5 went up as Phase 1 and carried 416 homes. Towers 6 and 7 are the next two, and they are the only ones still available.
Everything is arranged around the Eco-Deck — 6,000 sq. m. of landscaped podium garden that the new towers plug straight into. The amenity floors, the pool deck and the sports courts are planned for the whole development, so a Phase 2 buyer shares one amenity programme rather than waiting for a second clubhouse.
Registered with MahaRERA
PR1181012602591
Registered as The Westpark Phase-1B · valid up to 30/06/2034
135
Residences
Across Towers 6 and 7
2
New towers
Towers 6 & 7, on the same podium
37 storeys
Per tower
4 basements + ground + podium + Eco-Deck
1.46 acres
Shared Eco-Deck
6,000 sq. m. of podium garden
Three layouts
Phase 2 is quoted on marketed area, the way Mumbai price sheets are written. The RERA carpet area — the figure that goes on your agreement for sale — is printed beside it on every card.
Tower 6
Marketed
1,510
sq ft built-up
RERA carpet
≈ 1,363
sq ft carpet
The Tower 5 three-bedroom format, facing the Eco-Deck.
Ask about this layoutTower 6
Largest simplexMarketed
2,600
sq ft built-up
RERA carpet
≈ 2,124
sq ft carpet
Ultra-luxury tier — the largest simplex home at The Westpark.
Ask about this layoutTower 7
Marketed
1,365
sq ft built-up
RERA carpet
≈ 1,261
sq ft carpet
Premium three-bedroom, matching the Tower 2 and Tower 3 format.
Ask about this layoutCarpet figures are approximate and shown as published. Per-unit balcony and other exclusive areas for Towers 6 and 7 are released with the Phase 2 plan set — ask for the sheet rather than applying the Phase 1 split. See configurations for the exact Phase 1 area tables and what each area convention means.
Phase 1 vs Phase 2
Same podium, same specification, same address. Three things are genuinely different.
Tower 6 carries a four-bedroom at 2,600 sq ft marketed — the largest simplex floor plate in the development. Phase 1's largest simplex was 2,312.15 sq ft total area, in Tower 2.
Phase 2 is registered as The Westpark Phase-1B under PR1181012602591, with validity to 30/06/2034. Phase 1 sits under PR1181012500079. Two registrations, one development — quote the one that matches your tower.
Phase 1 was sold off the drawings. Phase 2 comes to market with construction started — plinth slabs are completed across Towers 2 to 5. The brochure's own note still stands: the common areas, facilities and amenities are ready at completion of the last building in the project.
| Phase 1 | Phase 2 | |
|---|---|---|
| Towers | 2, 3, 4 and 5 | Tower 6 and Tower 7 |
| Homes | 416 | 135 |
| MahaRERA | PR1181012500079 | PR1181012602591 |
| Registration valid to | 30/06/2032 | 30/06/2034 |
| Largest simplex | 2,312.15 sq ft total area | 2,600 sq ft marketed |
| Status | Sold out | Launching now |
Phase 1 areas are the total-area row from the brochure's own tables (RERA carpet plus balcony and other exclusive areas). Phase 2 is quoted on marketed, built-up area. The two conventions are not interchangeable.
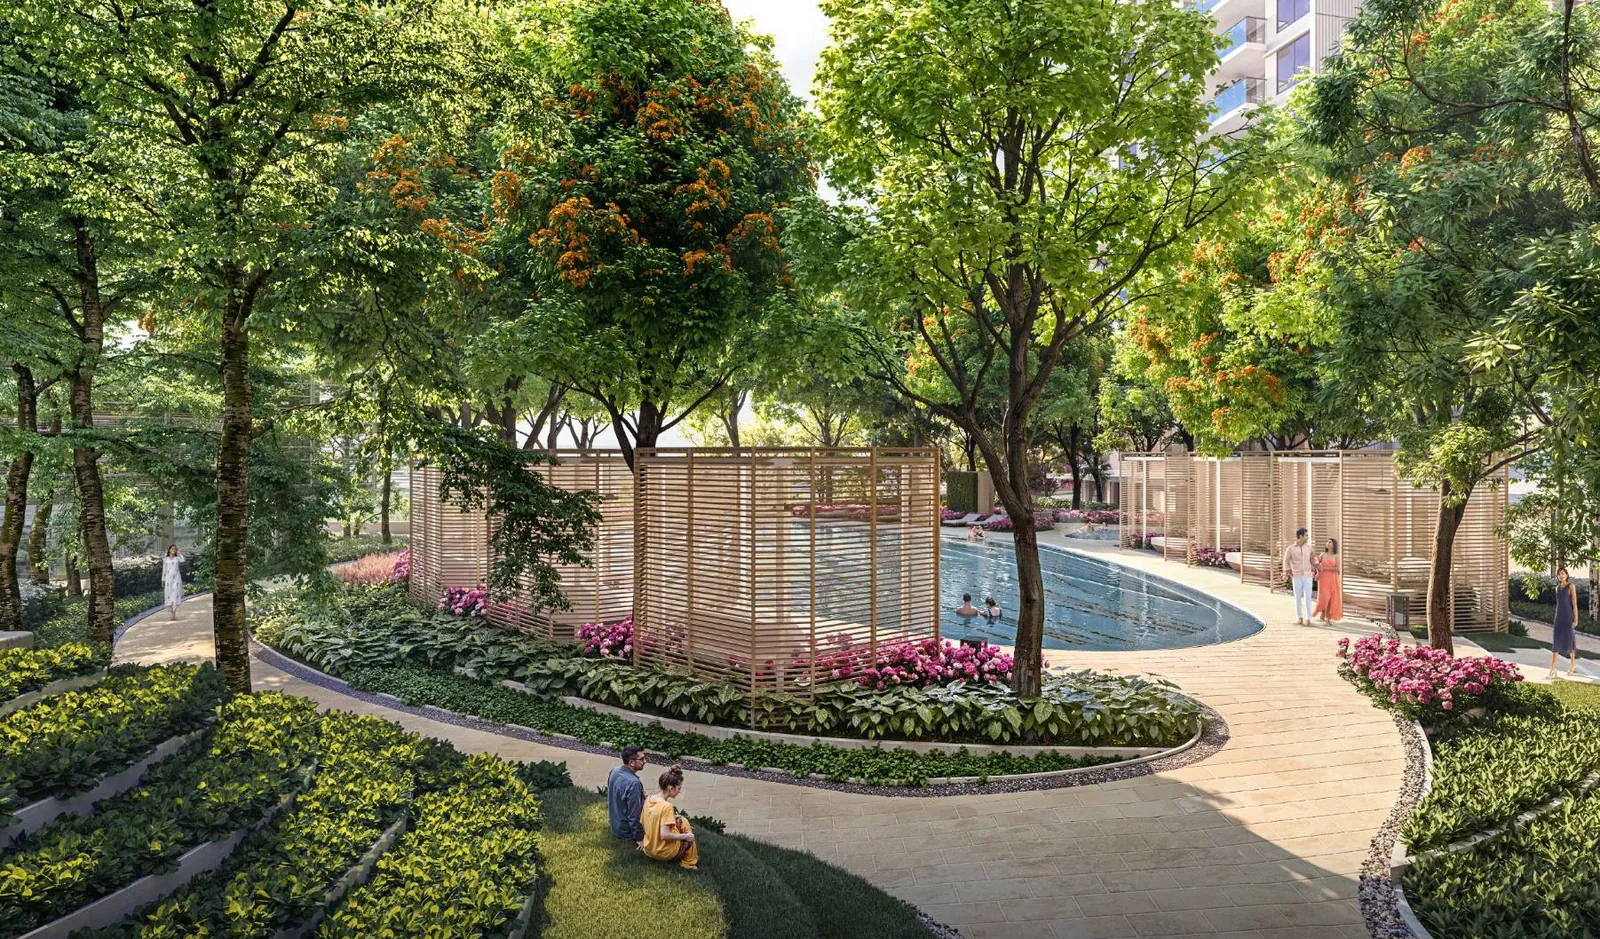
6,000 sq. m. · 1.46 acres
The Eco-Deck was built for the whole development.
Towers 6 and 7 open onto the same acre and a half of podium garden as Phase 1 — the 25-metre pool, the jogging loop, the cabanas, the cricket pitch and the amphitheatre. A lift ride, not a drive.
Render is an artist's impression
Shared with Phase 1
The amenity programme printed beside DLF's master layout. Towers 6 and 7 are plugged into all of it — there is no separate Phase 2 clubhouse to wait for.
Rooms for the evenings that run past dinner.
Ten ways to work up a sweat without leaving the gate.
The floor everyone ends up on.
Quiet corners built into the plan, not left over from it.
A full spa floor, not a token treatment room.
Indoors and out, with sightlines from the deck.
Designed so every generation uses the same podium.
25 m pool, bowling alley, spa floor, sky lounge, cricket pitch, pickle ball, squash, co-working.
Every amenity in full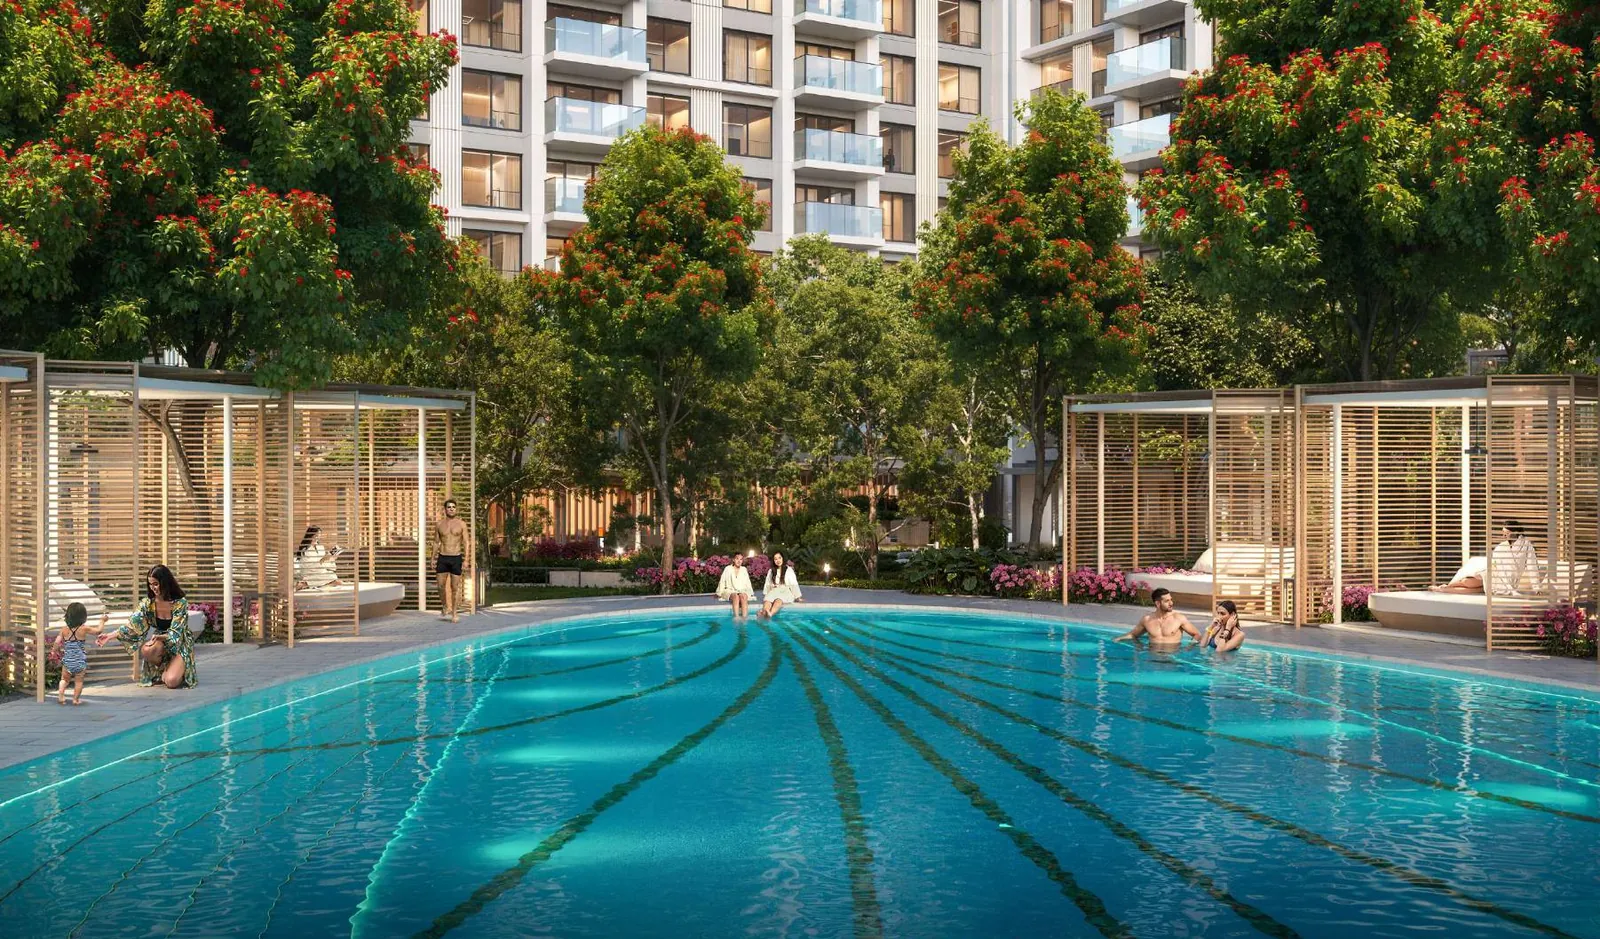
Recreational
Half-Olympic Size Swimming Pool
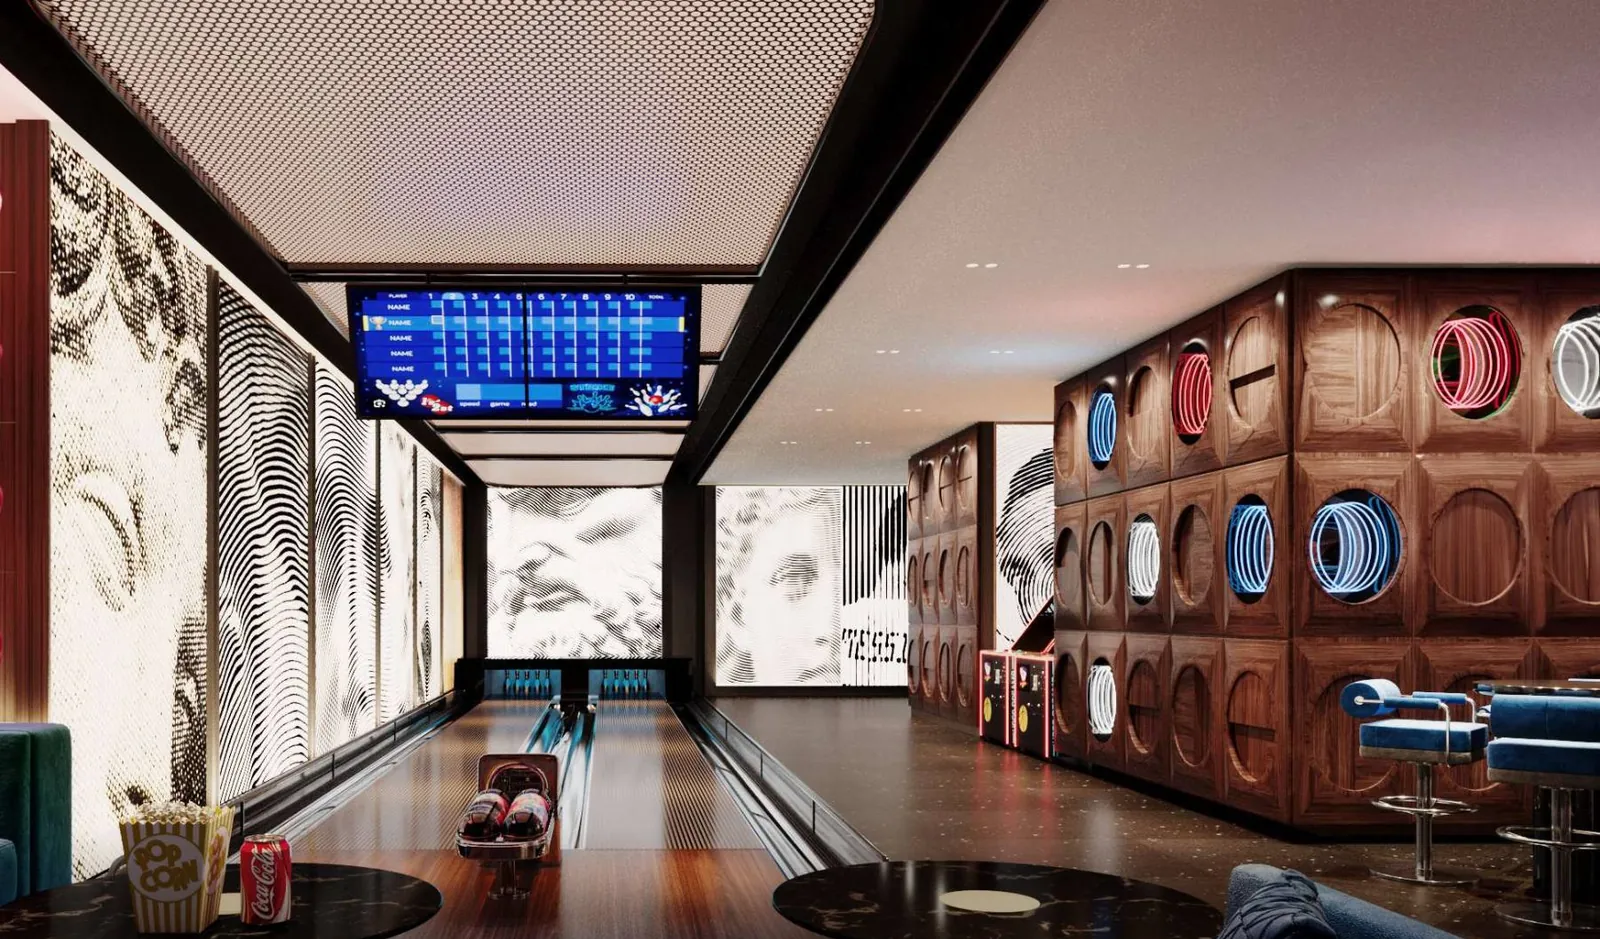
Recreational
Bowling Alley
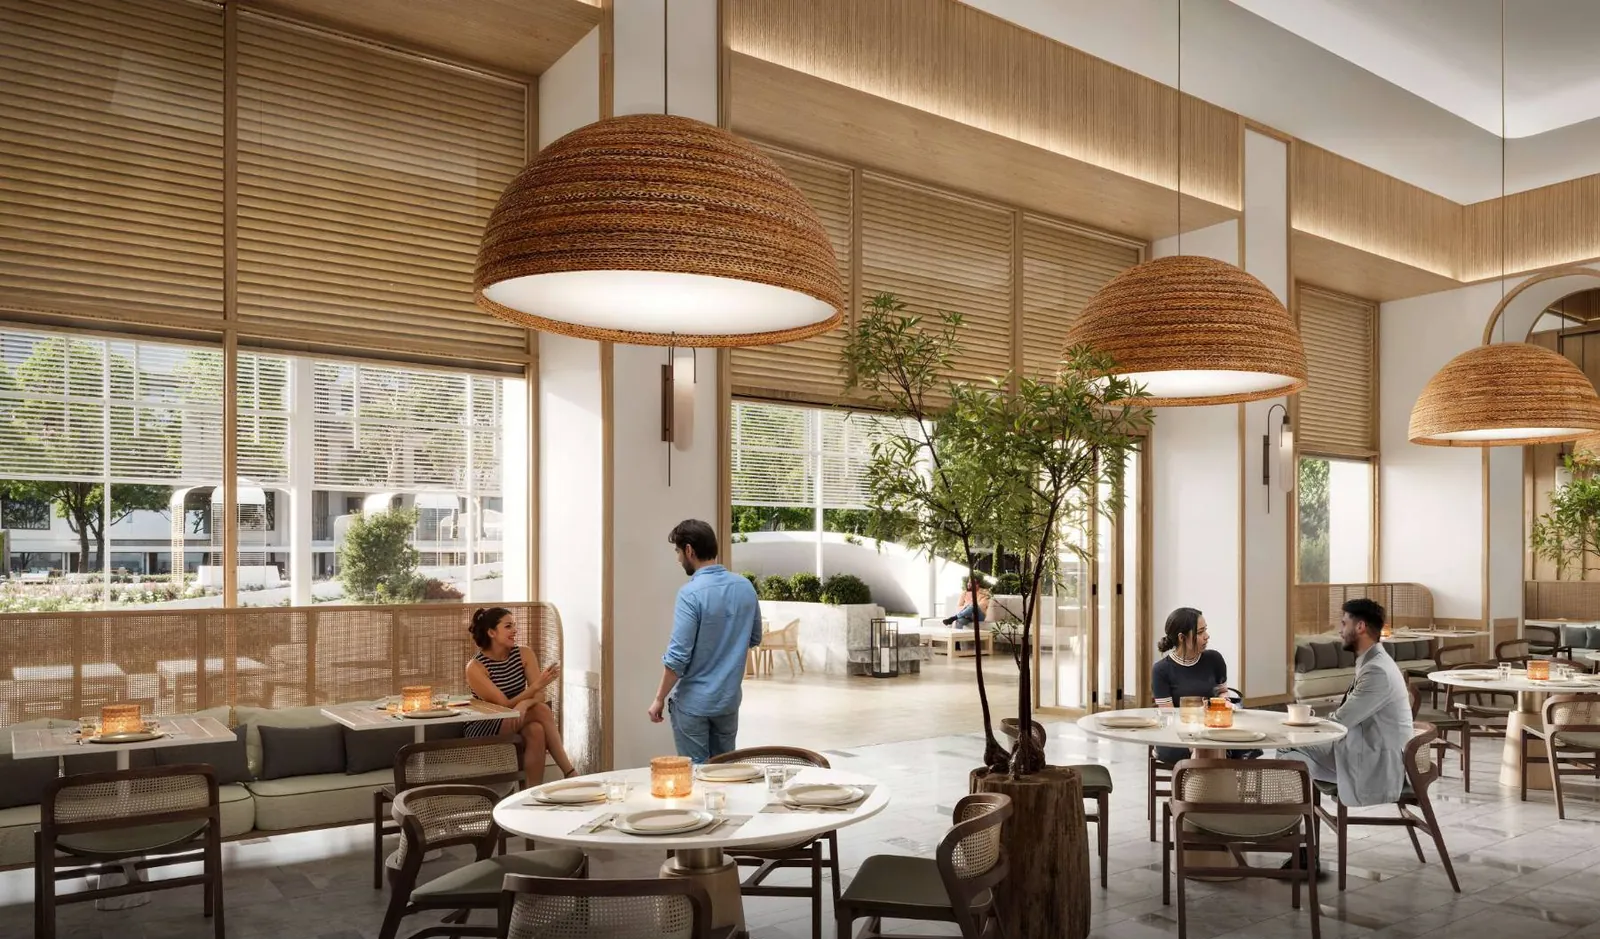
Social
Resident's Café
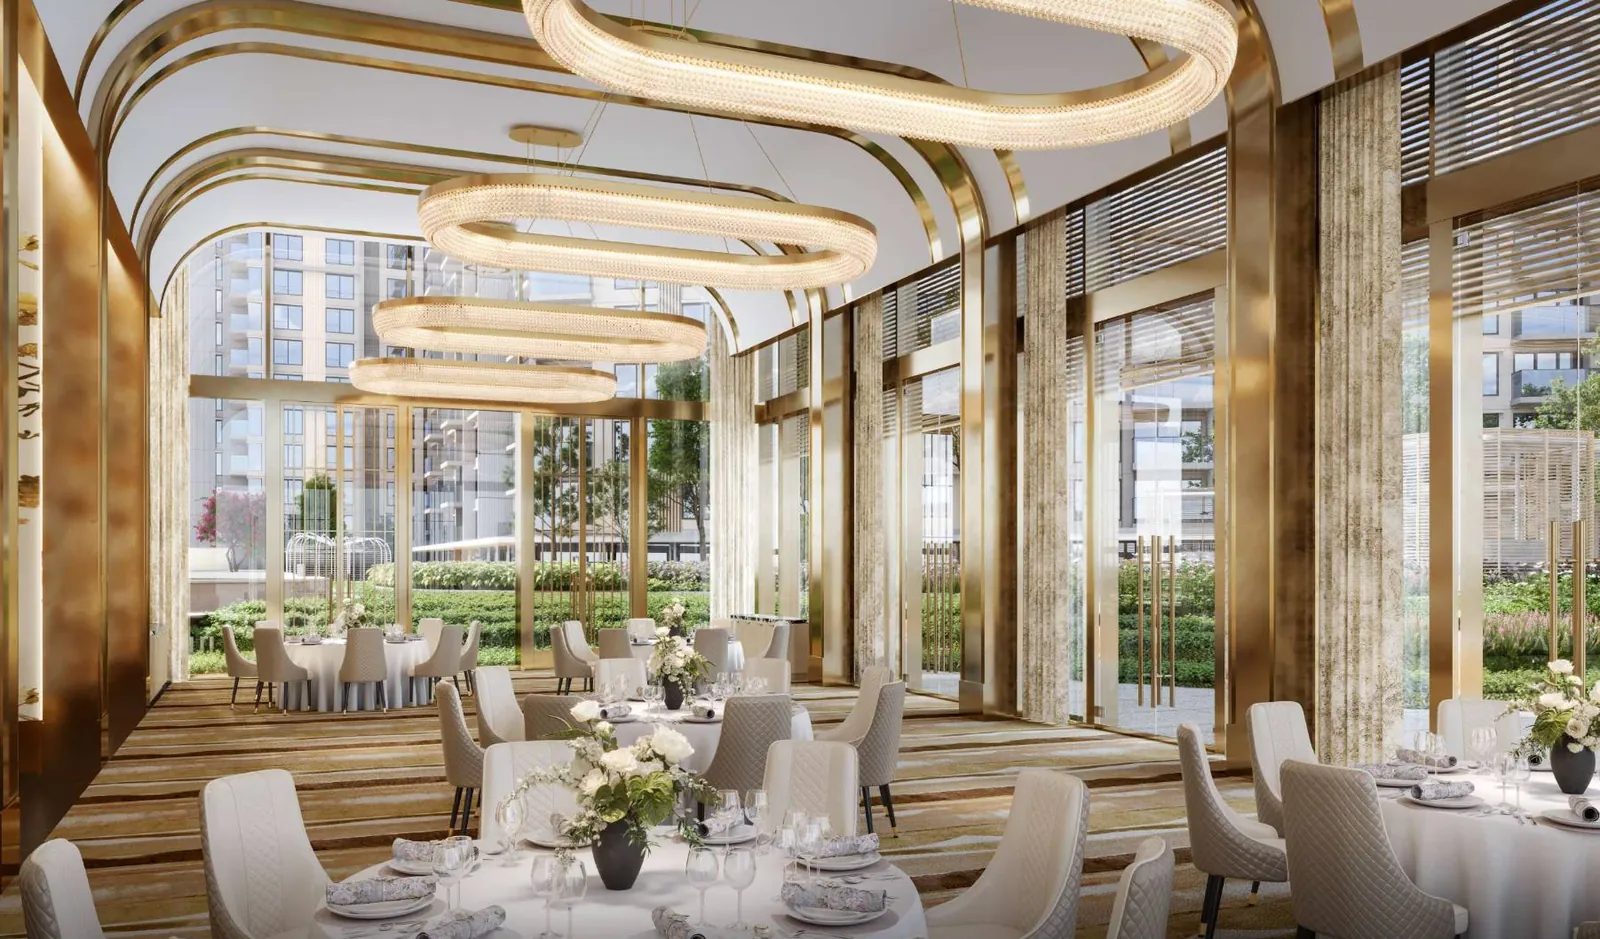
Social
Banquet Hall
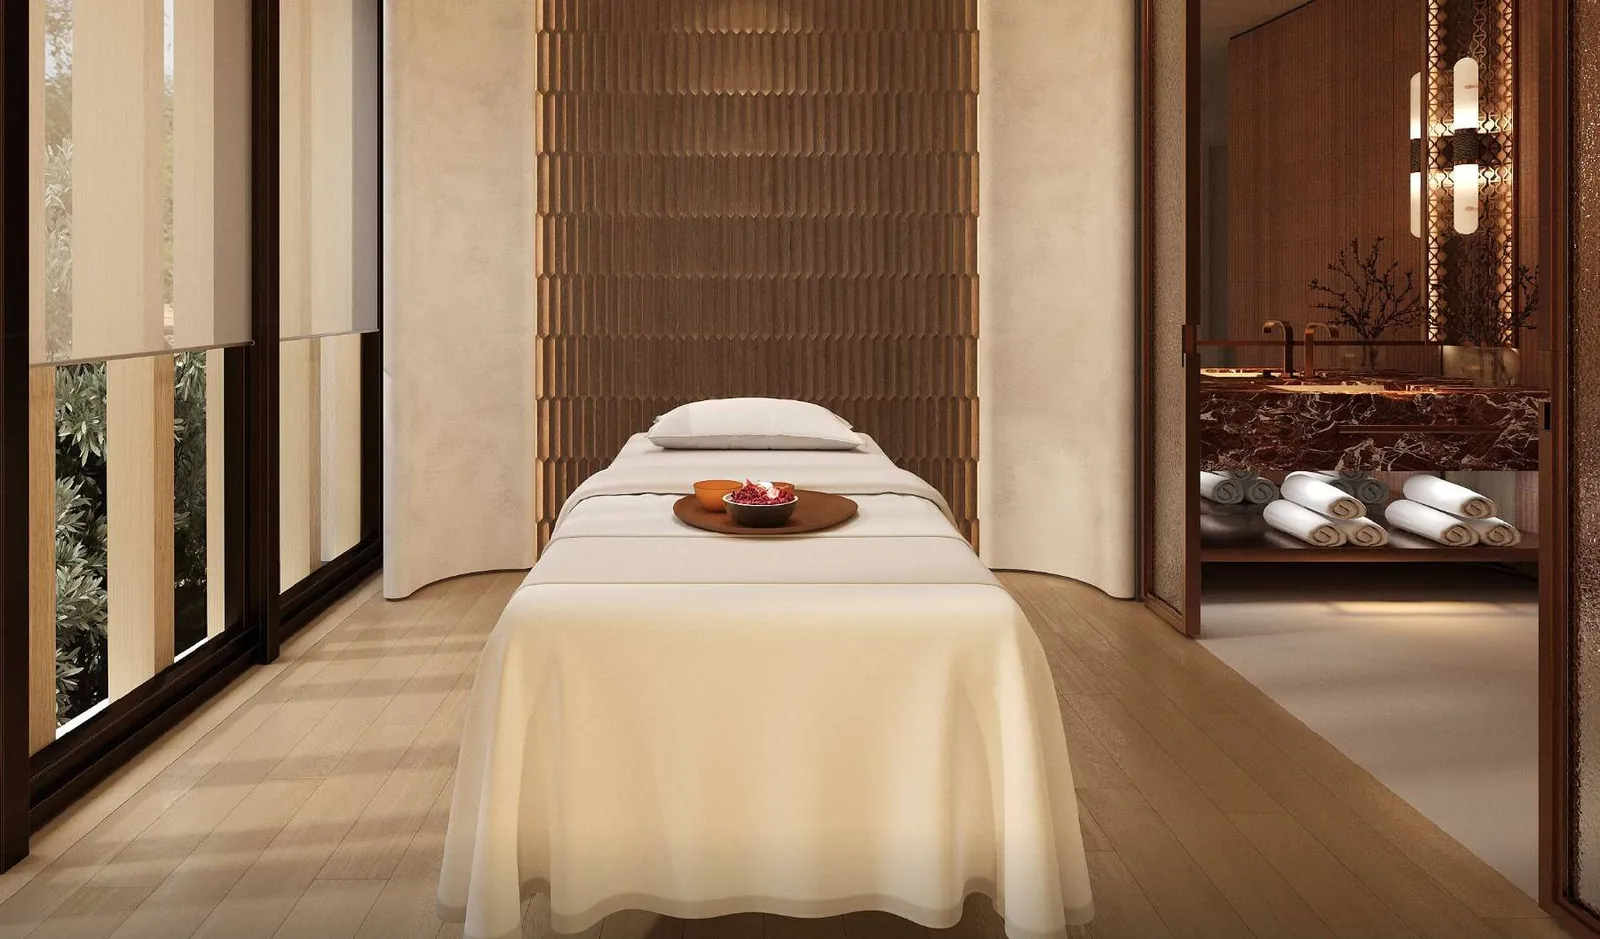
Wellness
Wellness Zone — Spa
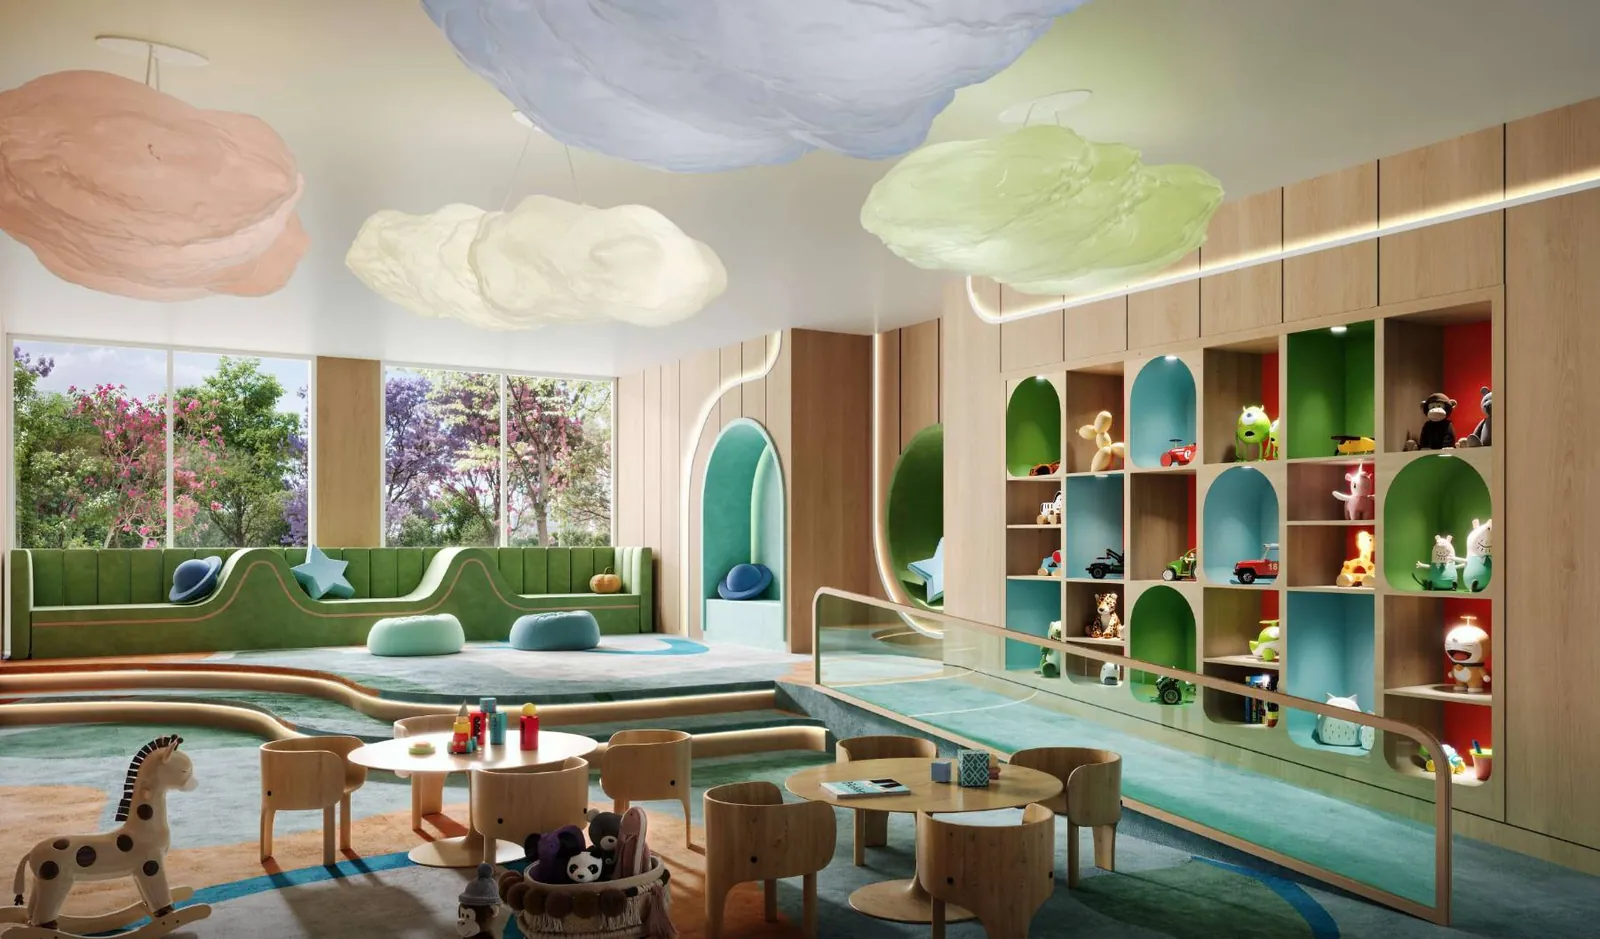
Kid Centric
Indoor Kids Play Area
Kid Centric
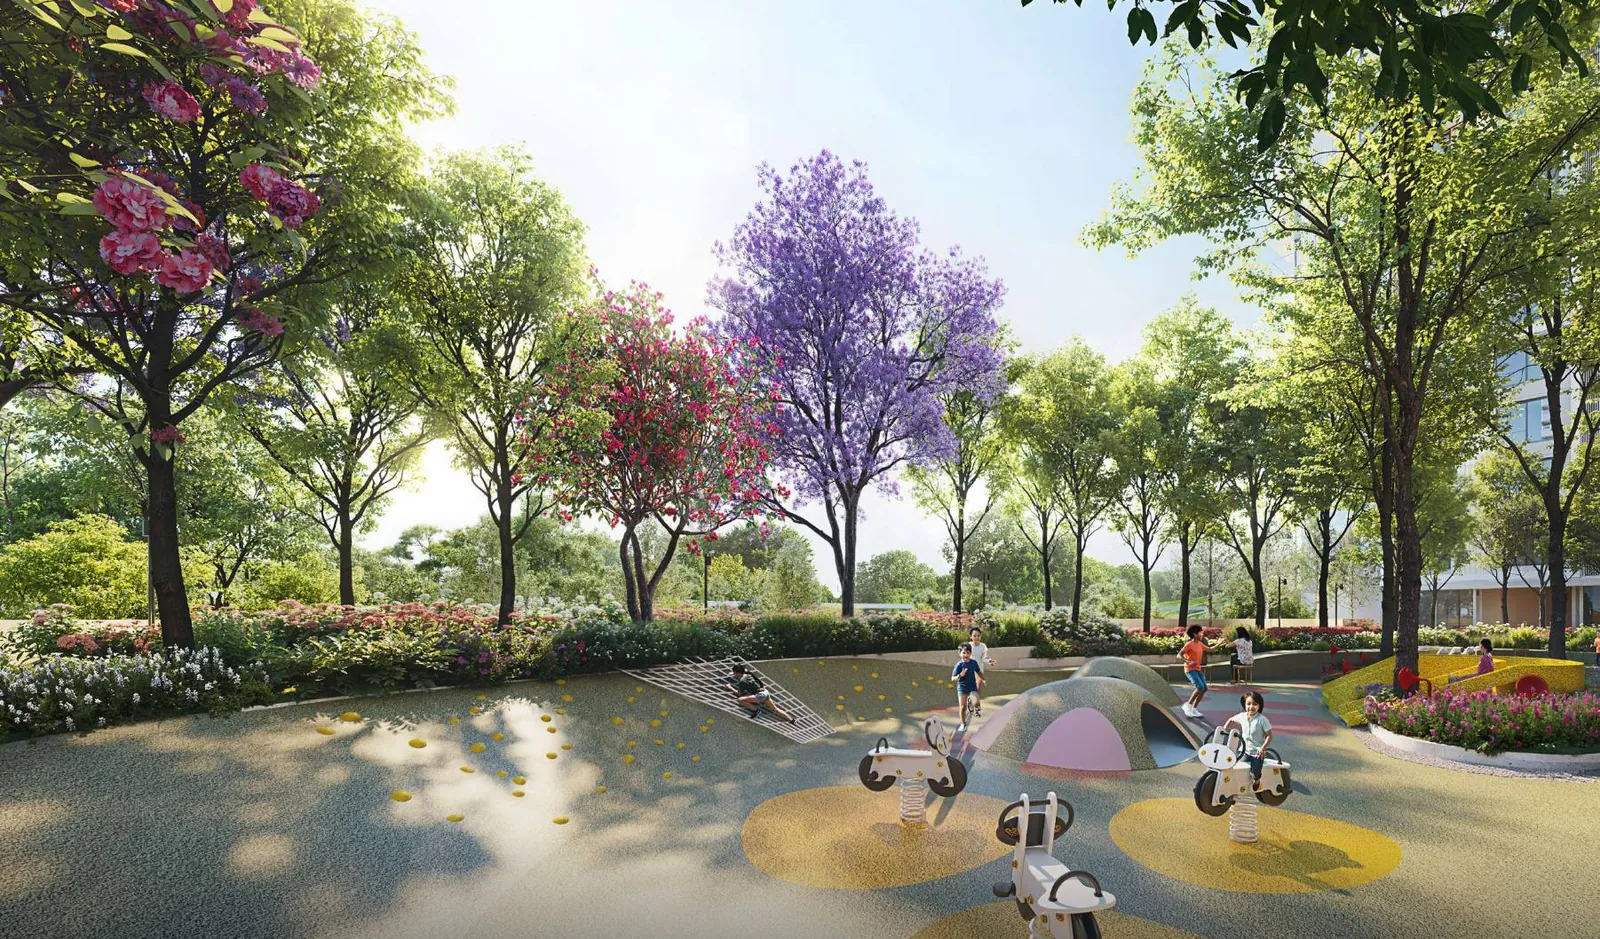
Outdoor Kids Play Area
Relaxation
Eco-Deck Gardens
All renders are the developer's artist's impressions
Walkthrough
A three- and four-bedroom overview of the new phase. Nothing loads from YouTube until you press play.
Phase 2 · Towers 6 & 7
3 & 4 BHK overview
Artist's impressions and walkthrough footage of the new phase.
Payment
Both schedules below are transcribed from the project brochure. Percentages are of the agreement value; taxes and statutory charges sit on top. Confirm the schedule that applies to your Phase 2 unit at booking.
Amount on Application
Booking Amount (within 30 days of Application Form)
Within 120 days of Booking
On completion of Ground Floor slab
On completion of 7th Floor roof slab
On completion of 14th Floor roof slab
On completion of 21st Floor roof slab
On completion of 28th Floor roof slab
On completion of 35th Floor roof slab
On completion of top Floor roof slab
On start of installation of elevators / lifts
On application of Occupation Certificate
On receipt of Occupation Certificate
On Offer of Possession
Amount on Application
Booking Amount (within 30 days of Application Form)
Within 120 days of Application, after signing and registration of the Agreement for Sale
On Offer of Possession
Notes on both plans
DLF publishes no price list for The Westpark — the official position is price on request. Market-reported indicative pricing starts at ₹5.5 Cr onwards. More on pricing and total cost.
Questions
Phase 2 · Towers 6 & 7
135 residences, three layouts, one release. Send your details and we will come back with the current rate for the layout you want, the plan sheet, the payment plan and a site visit slot at the Andheri West experience centre.
3 & 4 BHK residences · Phase 2 now open
Mon–Sun · 10am–7pm. Authorised channel partner — this is not DLF's official website. Phase 2 is registered with MahaRERA as The Westpark Phase-1B, PR1181012602591, valid up to 30/06/2034. Verify at https://maharera.maharashtra.gov.in. Images are the developer's artist's impressions and are indicative, not part of the standard offering.