 01
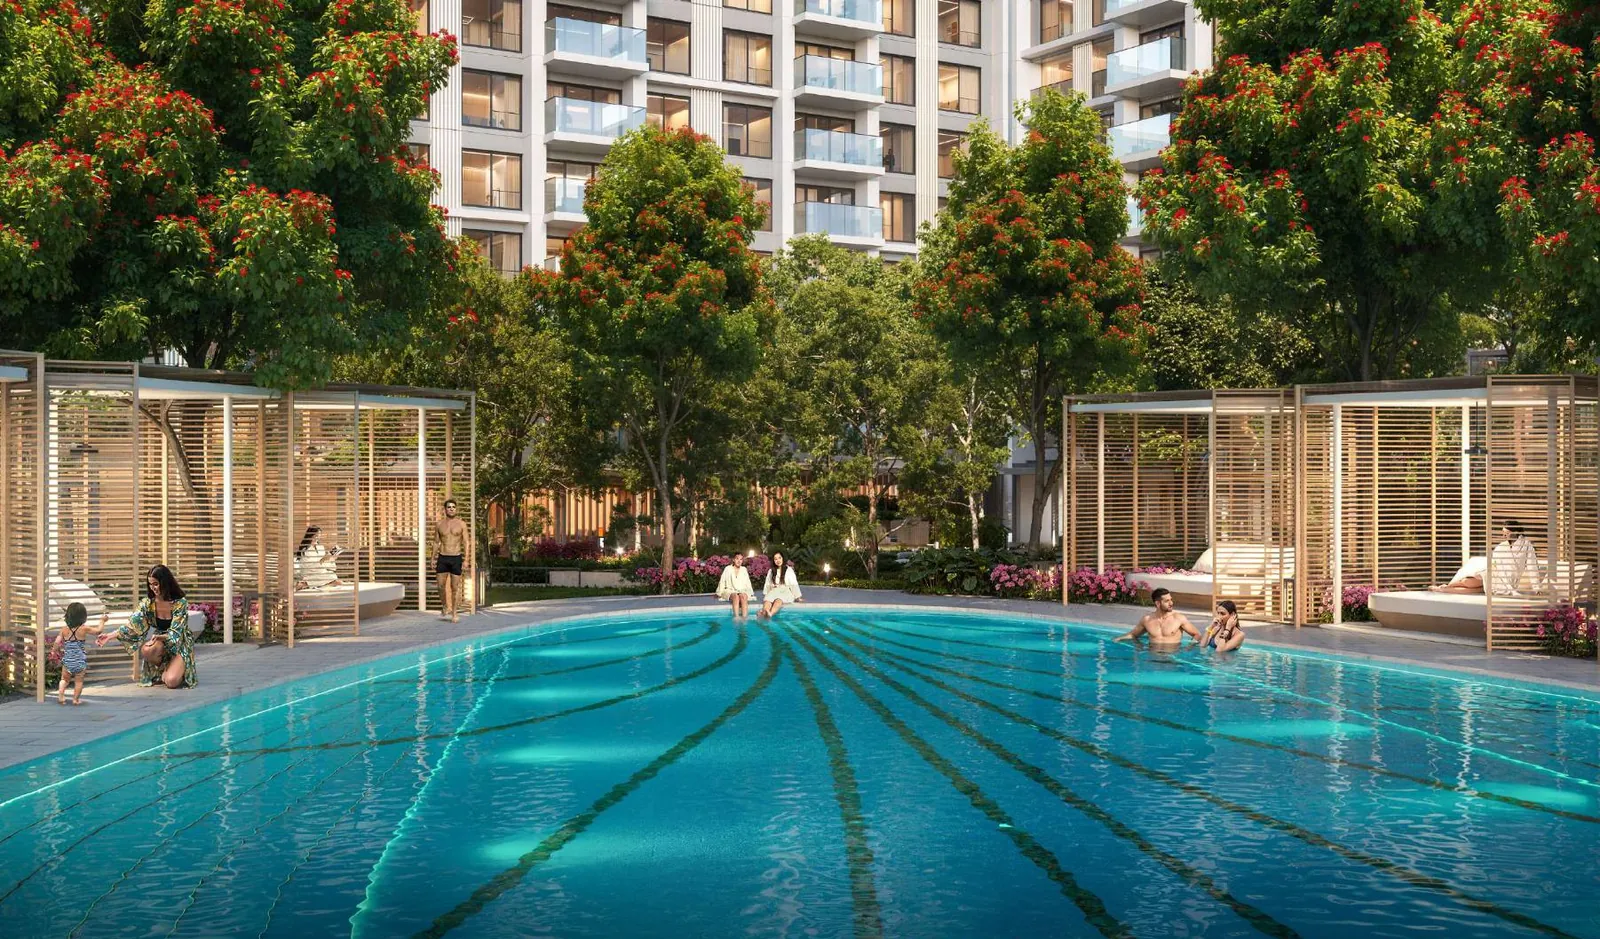
A 25-metre pool
Half-Olympic length, with jacuzzi steps, a separate kids pool and a pool deck wrapped around it.
The Westpark
The Project
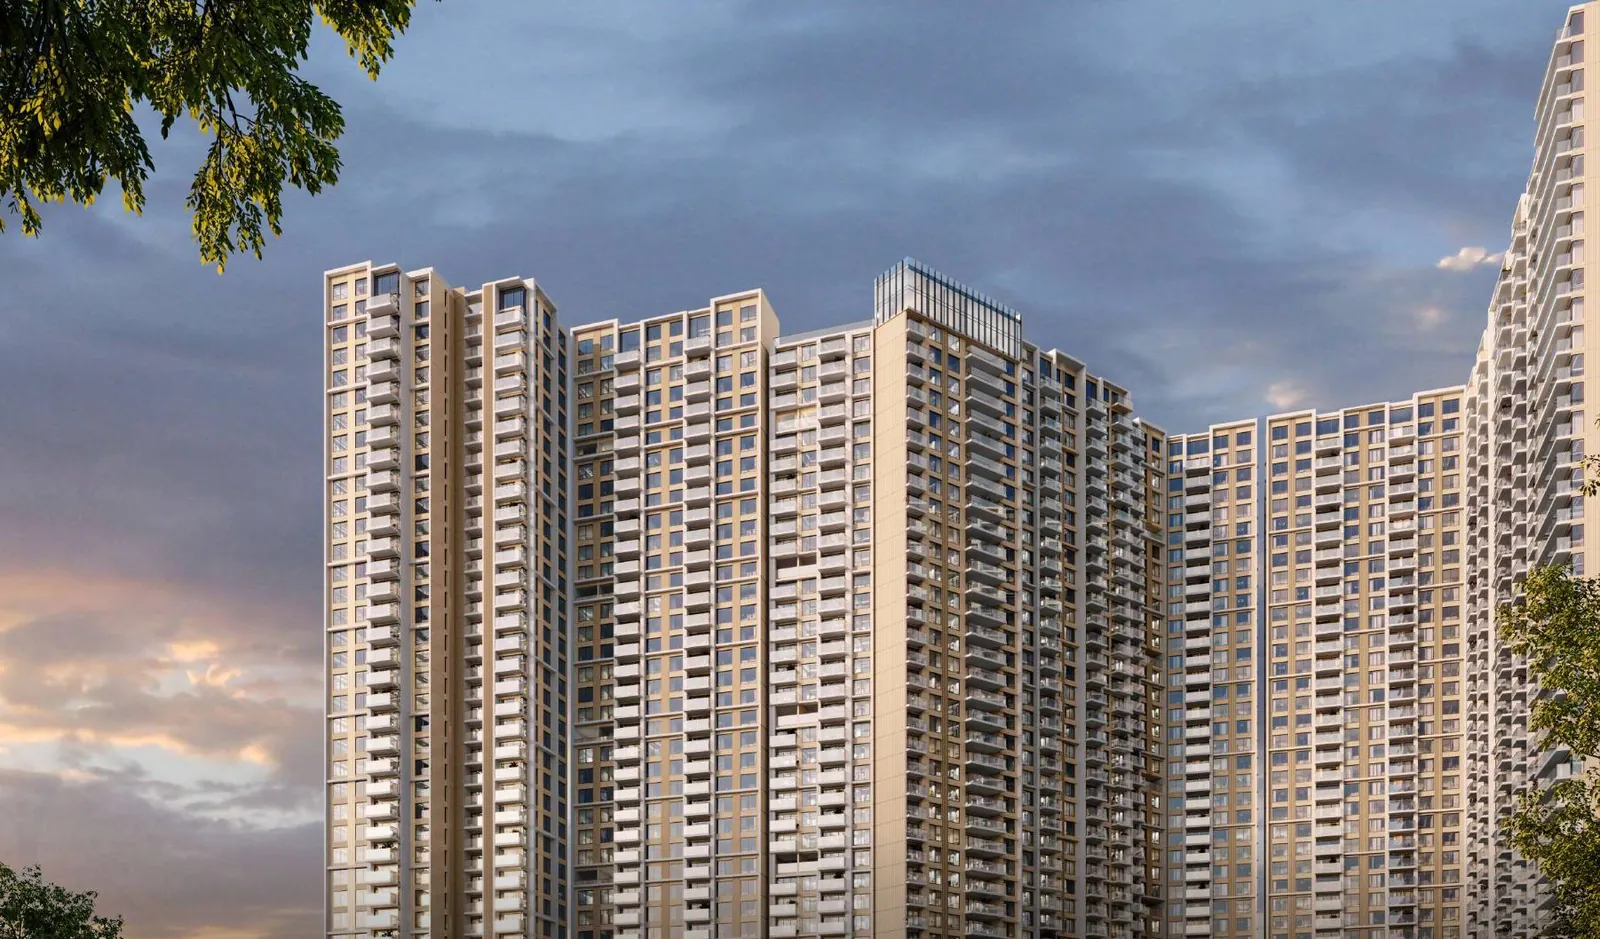
Eight towers on an 18-acre Oshiwara estate, arranged around 1.46 acres of Eco-Deck. This page is the whole plan — the land, the podium, the phases and what is specified inside the homes.
Artist’s impression
Architecture
Tower elevations
Eco-Deck
Pool courtyard
Landscape
1.46 acres of Eco-Deck
Amenity
25-metre pool
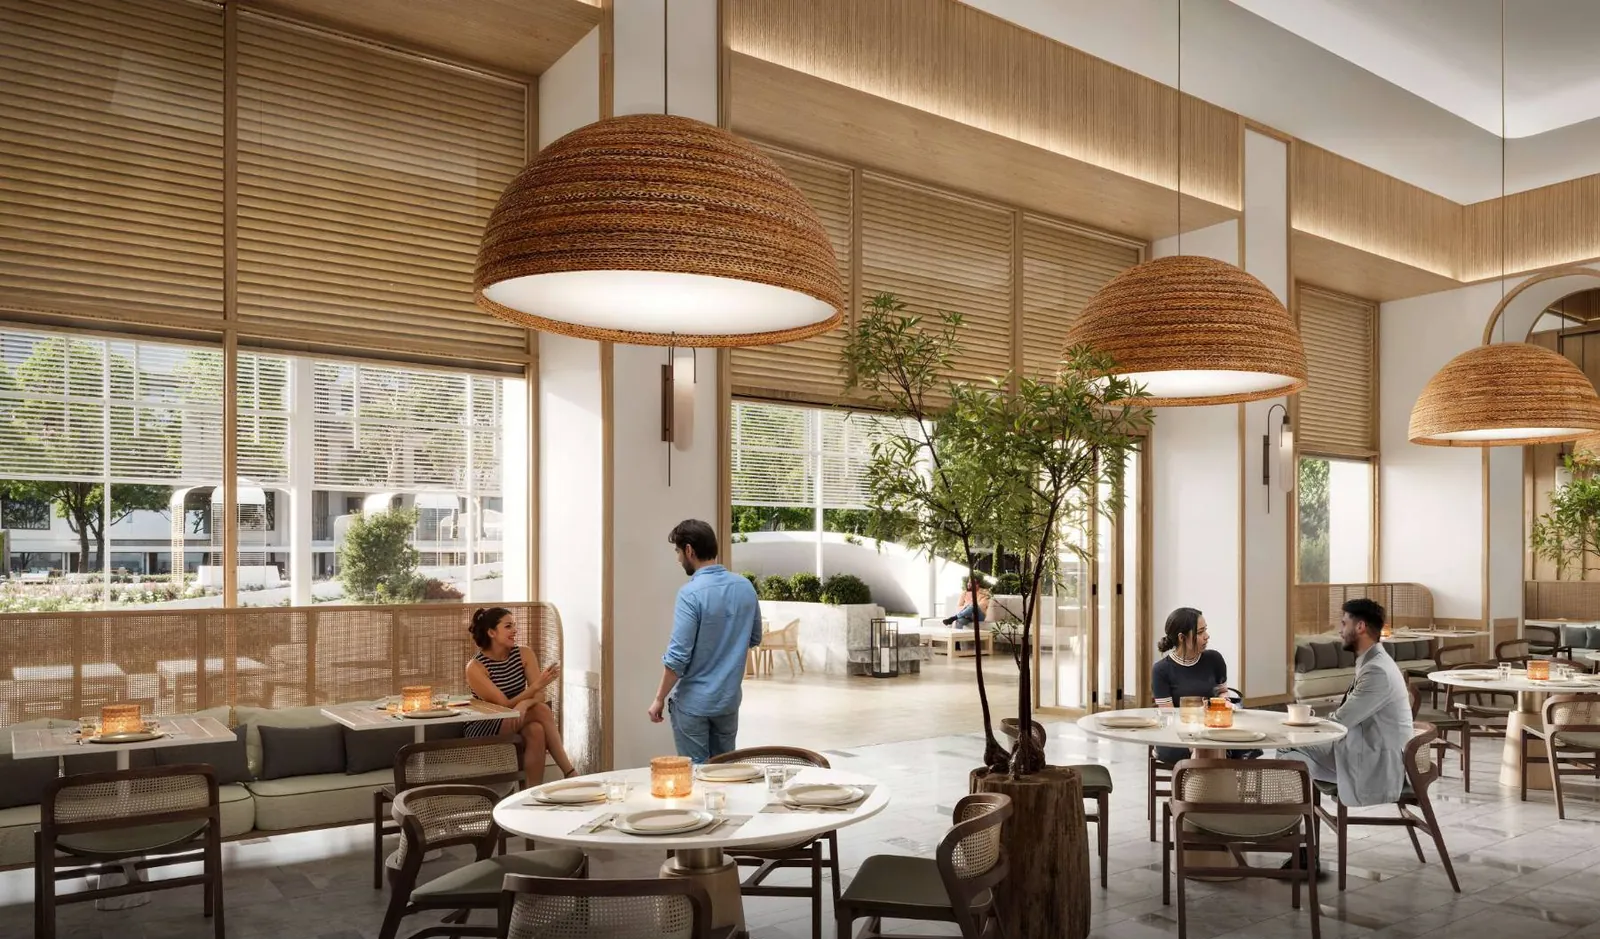
Social
Resident's café
The Westpark is DLF’s first residential address in Mumbai in over a decade, built with Trident Realty on an 18-acre master parcel in Oshiwara, Andheri West. The Westpark itself occupies 5.5 acres of it.
Everything is arranged around a 6,000 sq. m. Eco-Deck — roughly 1.46 acres of podium garden holding a 25-metre pool, cabanas, play courts, a jogging loop and seven families of amenities, so the towers look onto green rather than onto each other.
Phase 1 — Towers 2, 3, 4 and 5 — sold out all 418 apartments. Phase 2 opens Towers 6 and 7, including the largest 4 BHK in the development at 2,600 sq. ft.
A living experience designed to belong
Everything else on this page follows from these: the size of the land, the size of what is being built on it now, the size of the garden in the middle, and how high the towers go.
18 acres
The estate
DLF's Oshiwara land holding
5.5 acres
The Westpark
Current development footprint
1.46 acres
Eco-Deck
6,000 sq. m. of podium garden
37 storeys
Per tower
4B + G + podium + Eco-Deck
Sources: the 18-acre estate figure is JV partner Trident Realty’s; the Eco-Deck area is printed in the project brochure; the storey count and the development footprint are DLF’s.
The land
The Westpark sits in Oshiwara, the pocket of Andheri West that runs between New Link Road and the Jogeshwari–Vikhroli Link Road. The estate behind it is about 18 acres. The part being built out now — Towers 2 through 7, their podium and the Eco-Deck — is about 5.5 acres of that.
That gap is the whole reason the master plan reads as eight towers rather than six. Four blocks on DLF’s own layout are greyed and labelled FUTURE DEVELOPMENT; Towers 6 and 7 are the first two to come out of them. The land is not spare — it is the next phases, drawn in advance.
The frontage matters as much as the acreage. Entry and exit are both on the JVLR side, and the plan marks a proposed metro station along the median of that same carriageway. The western edge is held by a proposed development-plan road, with reserved green strips along the south, so the site is not boxed in by other buildings on three of its four sides.
A note on the acreage
DLF’s release of 25 July 2025 describes The Westpark as spanning roughly 5.18 acres inside a larger master plan. Trident Realty markets the estate as an 18-acre site. Both are accurate; they measure different things. We quote about 5.5 acres for the development footprint and 18 acres for the estate, and we will put the MahaRERA filings in front of you for whichever figure your decision turns on.
6,000 sq. m. of podium garden
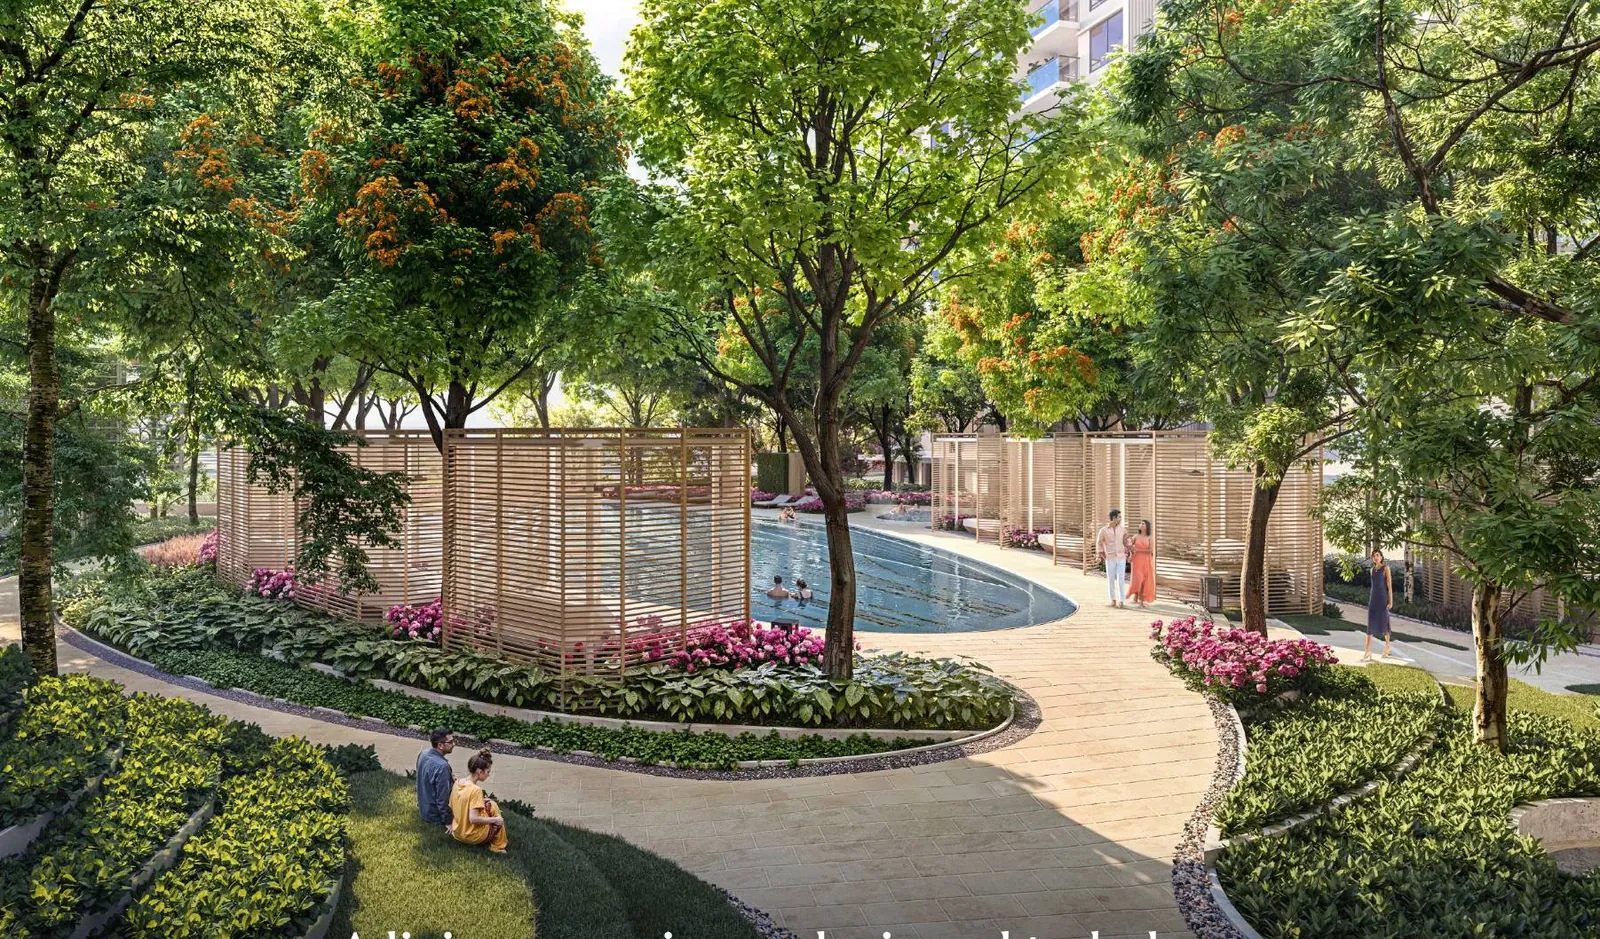
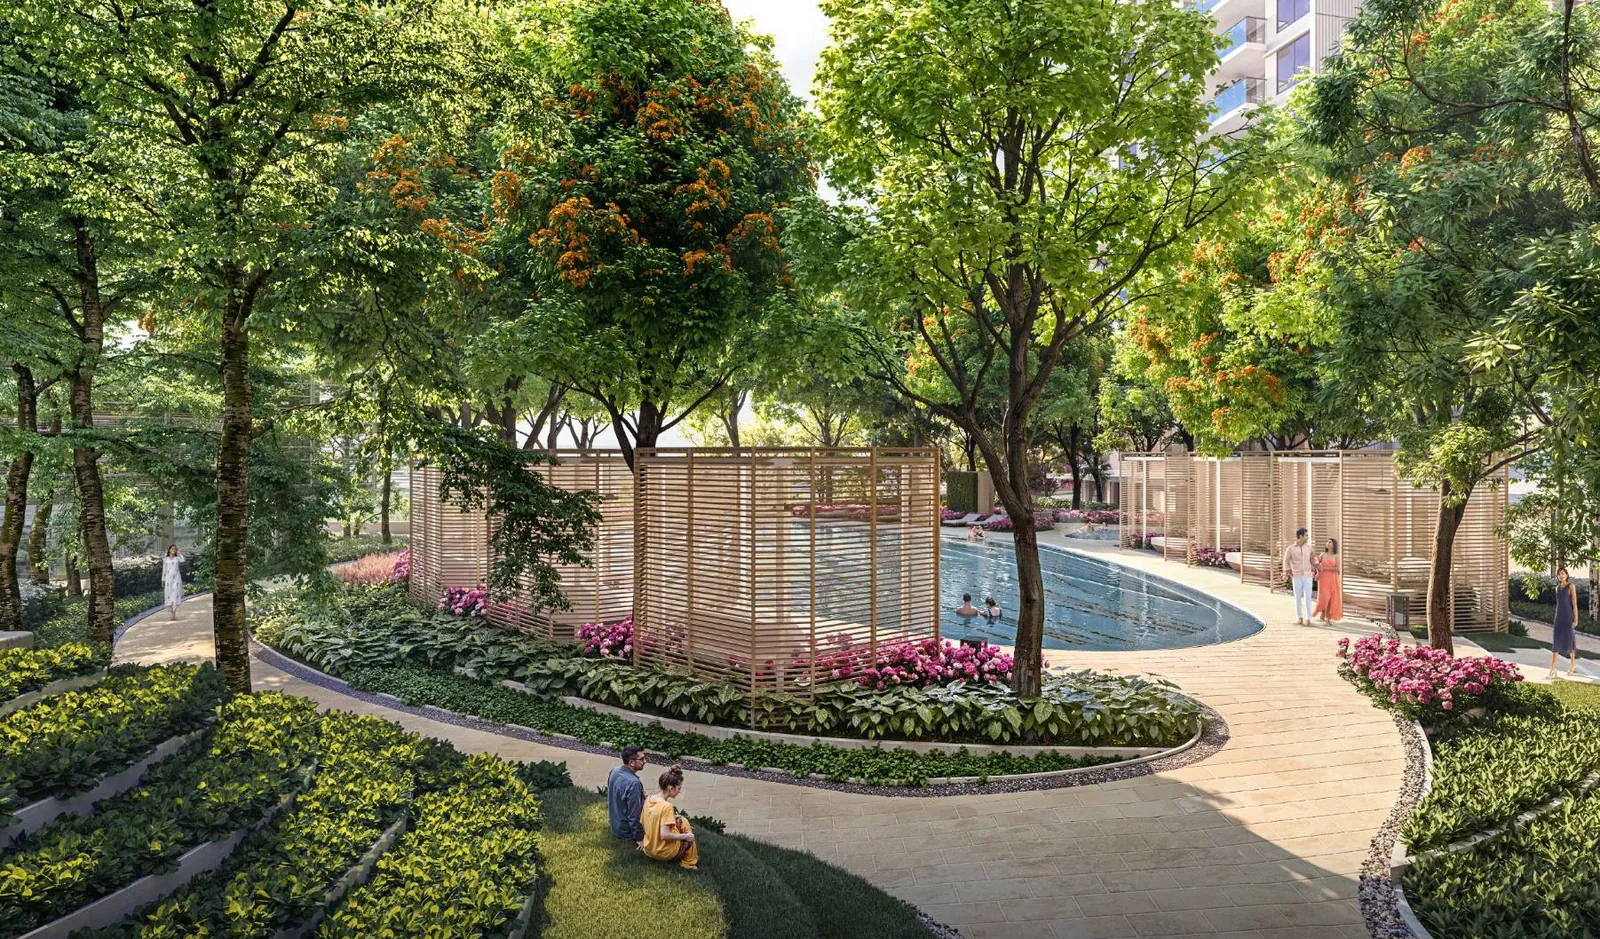
Every tower at The Westpark faces the same thing: roughly 1.46 acres of planted deck sitting above four basements, the ground floor and the podium. The pool, the courts, the play areas and the jogging loop are all on it, so the towers look onto green rather than onto each other.
01Half-Olympic length, with jacuzzi steps, a separate kids pool and a pool deck wrapped around it.
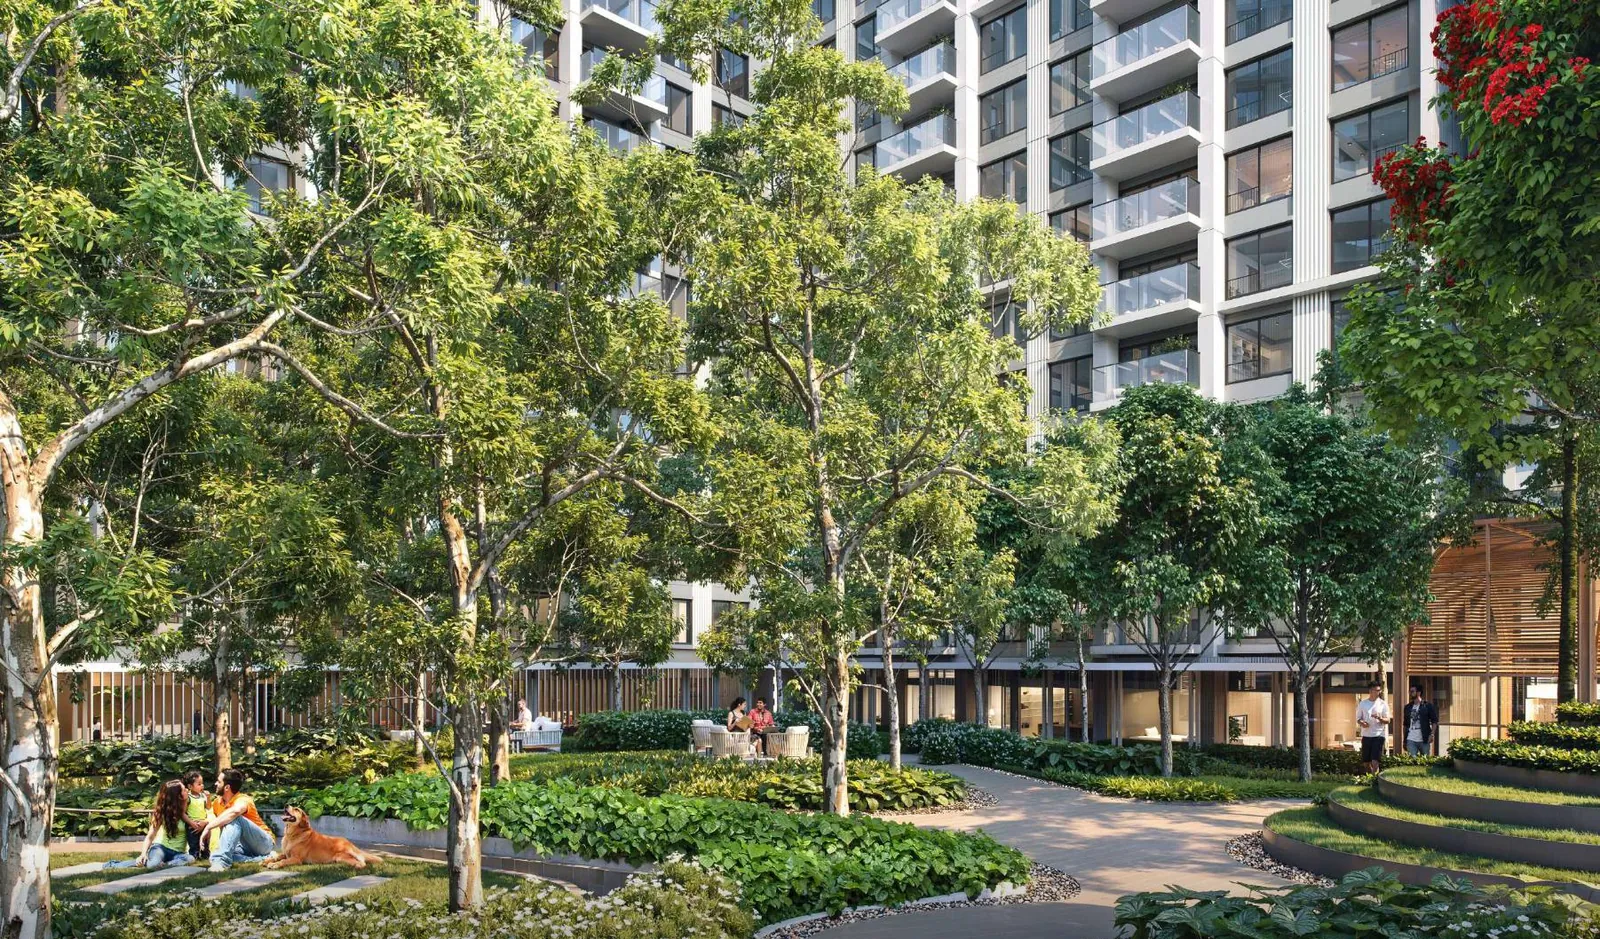 02
Timber-screened cabanas and day beds along the garden walk, with a resting pavilion and a refreshing pavilion either side.
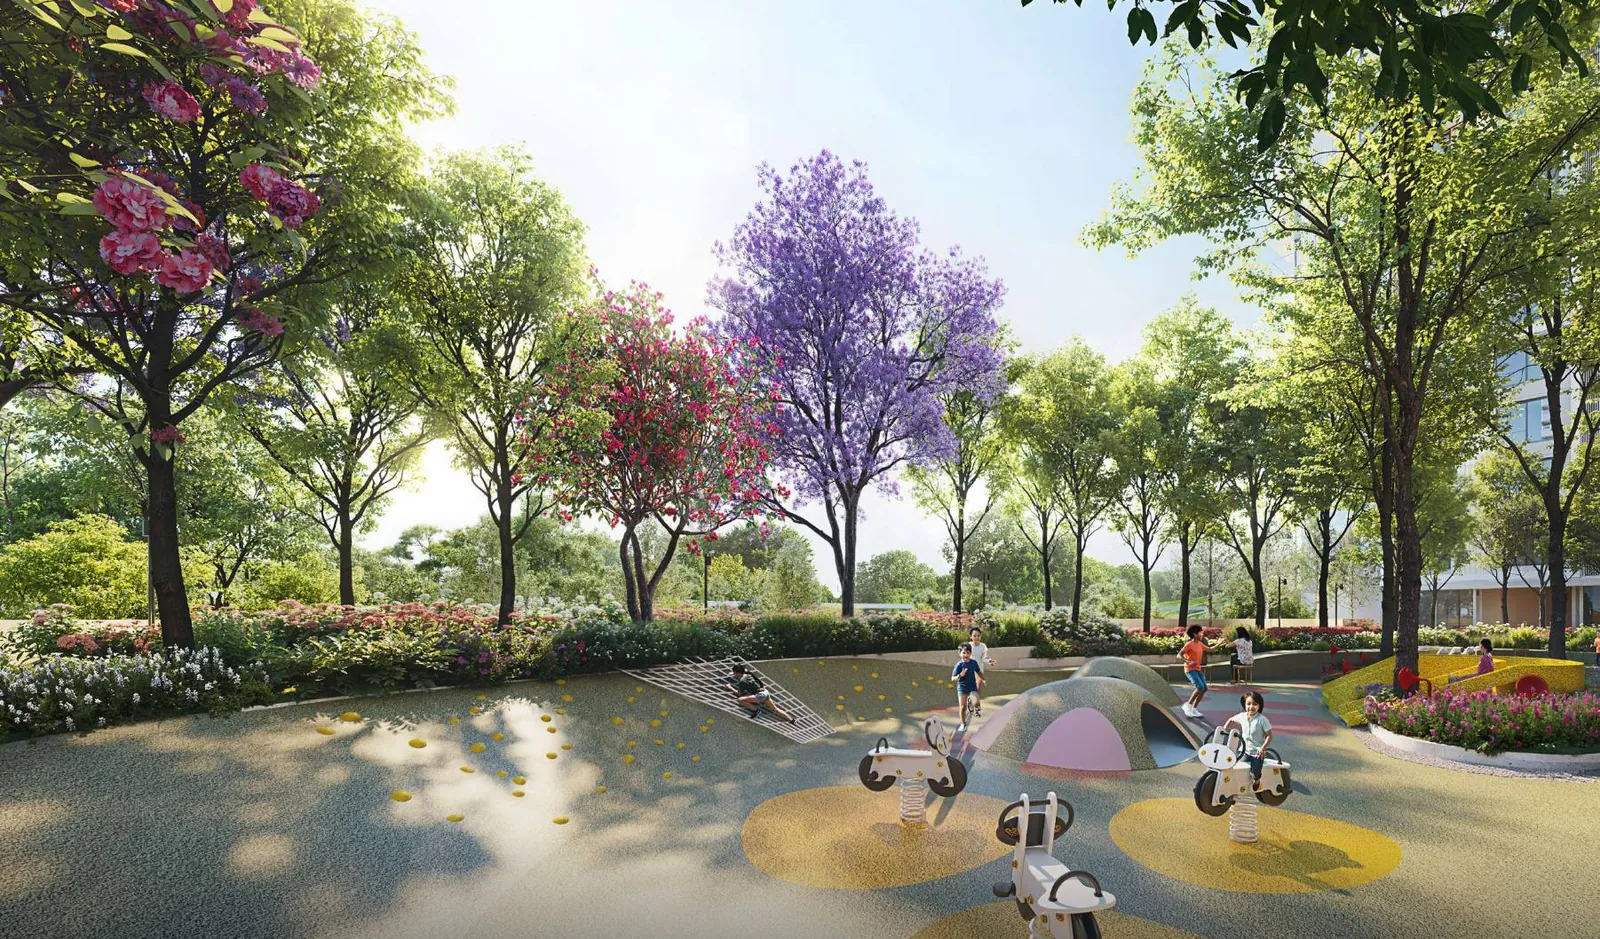 03
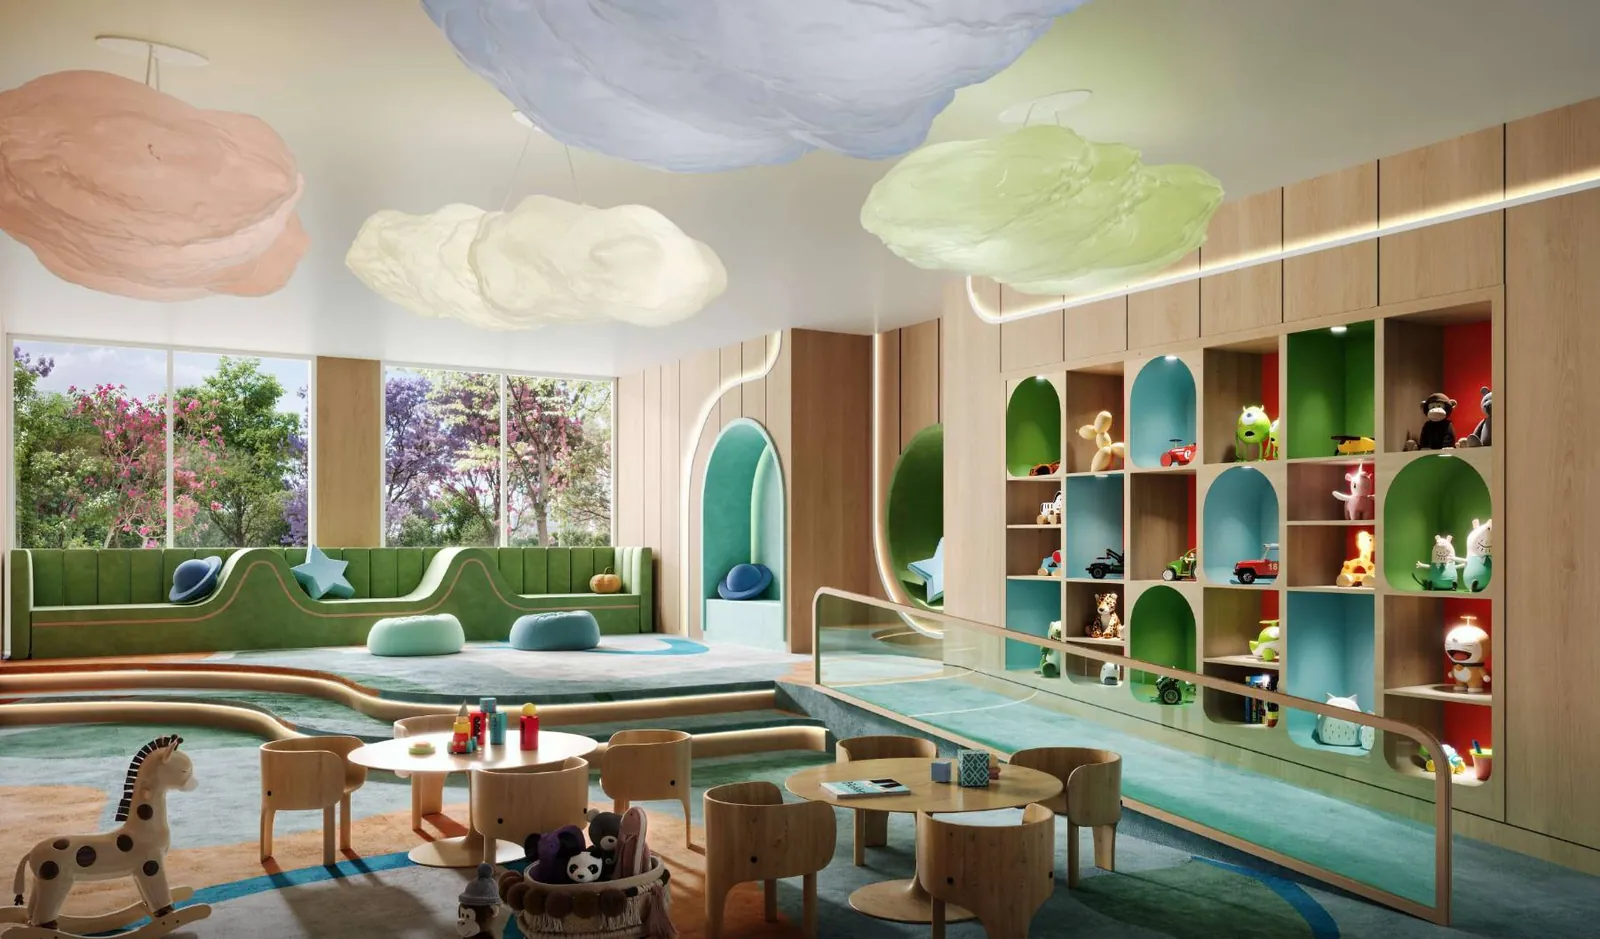
An outdoor kids play area, a second open play area and a family zone — all of it in sight from the deck.
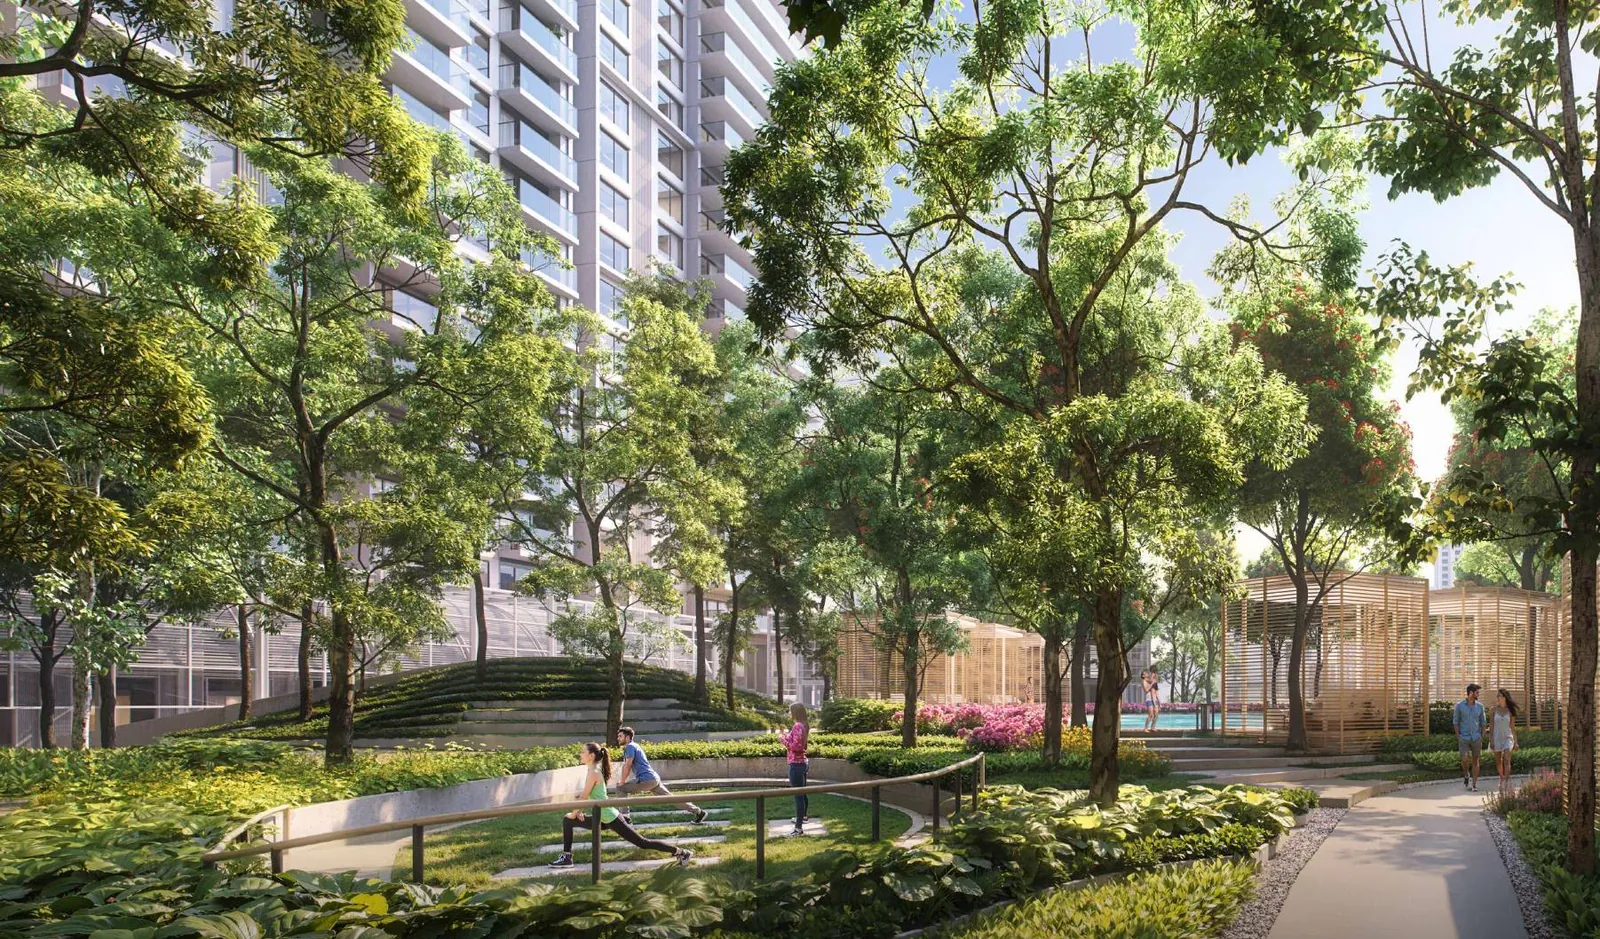 04
A cricket pitch, a pickle ball court, a half basketball court and a multipurpose play court, next to the yoga lawn.
05A jogging and walking path that rings the planting, the main lawn and the amphitheatre, and crosses the bridge.
Images are the developer’s artist’s impressions of the Eco-Deck and are indicative only. Common areas and amenities are ready at completion of the last building in the layout, on the date registered with MahaRERA.
A blueprint for living
Six thousand square metres of garden, with the towers arranged to look at it.
Artist’s impression
The Eco-Deck
In a 5.5-acre footprint, the scarce thing is not floor area. It is distance between buildings. The Eco-Deck buys that distance back by putting an acre and a half of garden where most projects put a driveway.
The deck is a single continuous level — 6,000 sq. m., roughly 1.46 acres — lifted above the parking and below the homes. Every tower opens onto it. That is a planning decision with a daily consequence: the view from a lower-floor balcony lands on planting and water rather than on the opposite tower’s kitchen window.
Parking sits underneath, in four basements and a podium, so the deck itself carries no vehicle traffic. The internal drive loops the perimeter at ground level and stops there.
Half-Olympic length, with a kids' pool and jacuzzi steps beside it and a pool deck ringed by timber cabanas and day beds.
A main lawn, an amphitheatre, a yoga lawn, a divine deck, resting and refreshing pavilions, a cricket pitch, a half basketball court and a pickle ball court all sit on the same level.
A jogging and walking path circles the deck and a bridge crosses it, so a senior on a morning walk and a child on the play lawn use the same podium.
Master layout
This is DLF's own master layout. It is worth reading closely, because it answers the two questions buyers ask most: what else gets built here, and what will be standing next to me when it is finished.
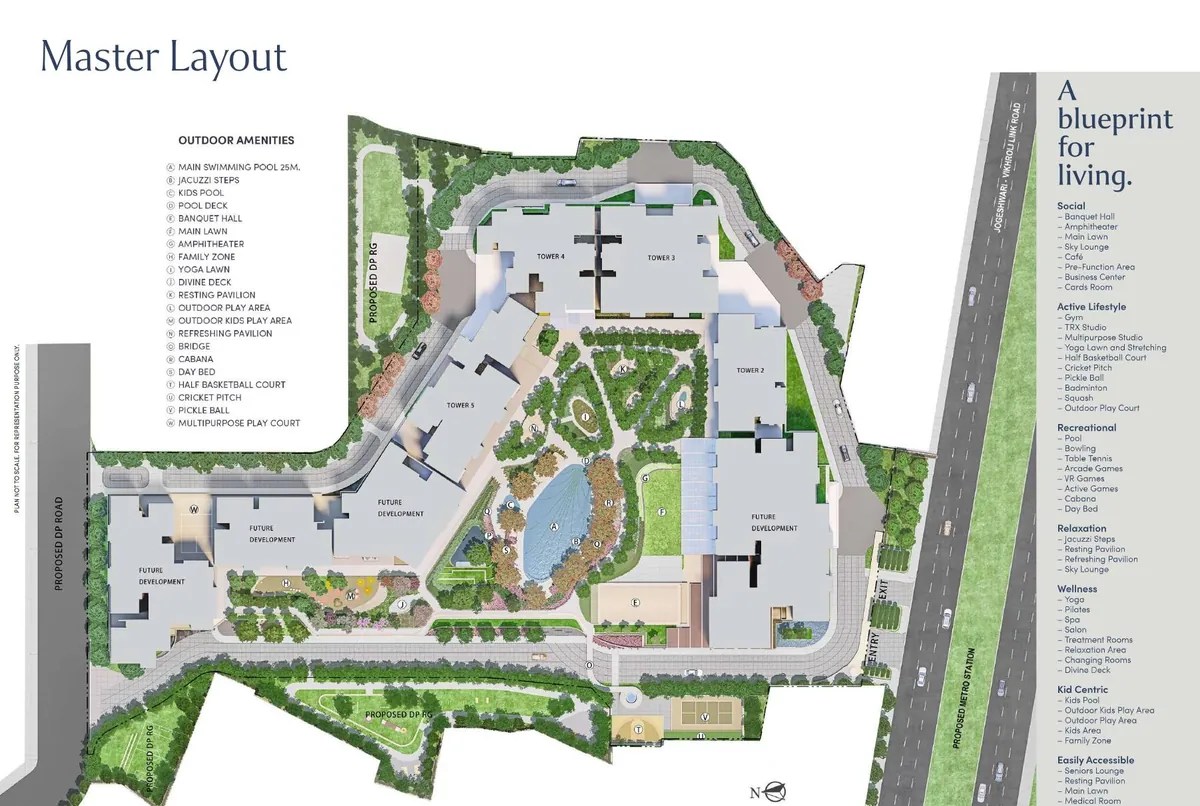
Plan not to scale. For representation purpose only. Scroll sideways on a phone to pan the plan.
Named on the plan, wrapped around the north, east and west edges of the podium. This is Phase 1.
Far left, lower left, beside Tower 5 and right of centre. Towers 6 and 7 — Phase 2 — come out of these, which is how six towers become eight.
Both are marked on the Jogeshwari–Vikhroli Link Road frontage, off a tree-lined internal drive that loops the perimeter.
Printed along the central median of the JVLR carriageway at the site's own frontage. It is the single best-sourced transit point the project has.
A development-plan road runs down the far western edge; reserved green strips wrap the southern boundary.
Circled markers across the landscape key to the outdoor amenity list. The printed key skips P and Q.
Phase 1 took the four towers already drawn on the plan. Phase 2 opens the first two of the future-development blocks. Each phase carries its own MahaRERA registration, so quote the one that matches the tower you are buying in.
| Phase 1 | Phase 2 | |
|---|---|---|
| Towers | 2, 3, 4 and 5 | 6 and 7 |
| Homes | 416 | 135 |
| MahaRERA | PR1181012500079 | PR1181012602591registered as “The Westpark Phase-1B” |
| Valid up to | 30/06/2032 | 30/06/2034 |
| Status | Sold out in under a week, roughly ₹2,300 Cr | Launching now |
Phase 1 sold out all 416 apartments in under a week. Phase 2 opens Towers 6 and 7 on the same Eco-Deck — 135 residences in all, including the largest floor plate in the development.Tower 6 carries a 1,510 sq. ft. 3 BHK and a 2,600 sq. ft. 4 BHK; Tower 7 a 1,365 sq. ft. 3 BHK. Those are marketed built-up figures — the RERA carpet areas that appear on an agreement for sale are about 1,363, 2,124 and 1,261 sq. ft. See every configuration.
Architecture
Height is the easy part of a Mumbai tower. What a buyer actually lives with is the depth of the balcony, what the balcony is edged with, and whether the window keeps the road out.
The stack, top to bottom
37 residential storeys
Homes, refuge floors and the sky lounge at the crown
Eco-Deck
6,000 sq. m. of planted podium garden — the amenity level
Podium
Parking and services, below the deck
Ground
Arrival, lobbies and the internal drive
4 basements
The bulk of the parking, so the deck carries no traffic
Each tower rises 37 storeys. Below them the stack runs four basements, ground, a podium and then the Eco-Deck — which is why the lowest home at The Westpark looks out over a garden rather than over a gate. Not every level is a home either: refuge and amenity floors sit in the stack as well, and a sky lounge is one of the Relaxation amenities on the developer’s own list.
Balconies are 6 ft wide. That is the difference between a balcony you stand on and one you furnish. They are edged with glass balustrades rather than railings, so the view from a seated position inside the room does not stop at a handrail. Windows are double-glazed for sound insulation, which is a specification written for a site that fronts a link road rather than one that pretends it does not.
Deep enough to furnish and actually use, on every home.
Balconies are glazed rather than railed, so the view carries into the room.
Sound insulation against the Link Road, and full-height where the plan allows.
Built into the home rather than retrofitted.
Full-height windows and tall ceilings in the living and dining volumes.
Select layouts carry a study space alongside the bedrooms.
The community
DLF's own line for this section is that neighbours become kindred spirits long before the first key turns. In practice that means the developer programmes the community while the towers are still going up, rather than handing over 551 front doors and hoping.
DLF runs resident events at the project while it is still under construction. The two it currently shows are a stand-up comedy night and a Holi celebration.
The Social group alone holds an indoor and outdoor banquet hall, a pre-function area, a dining lounge, a café and an outdoor café, a cards room, co-working spaces and a business centre.
A seniors lounge, a medical room, a family zone, indoor and outdoor kids play areas and a sky lounge, all reachable from the same deck.
The 551 figure is simply Phase 1 and Phase 2 added together — 416 plus 135. It is a useful number to hold, because it is the size of the community that will actually share the Eco-Deck when the first two phases are complete, and it is small enough that a 25-metre pool and a banquet hall are not theoretical amenities.
Gallery
Twelve renders from the official project deck — the pool, the deck, the social rooms and the elevations.
Recreational
Half-Olympic Size Swimming Pool
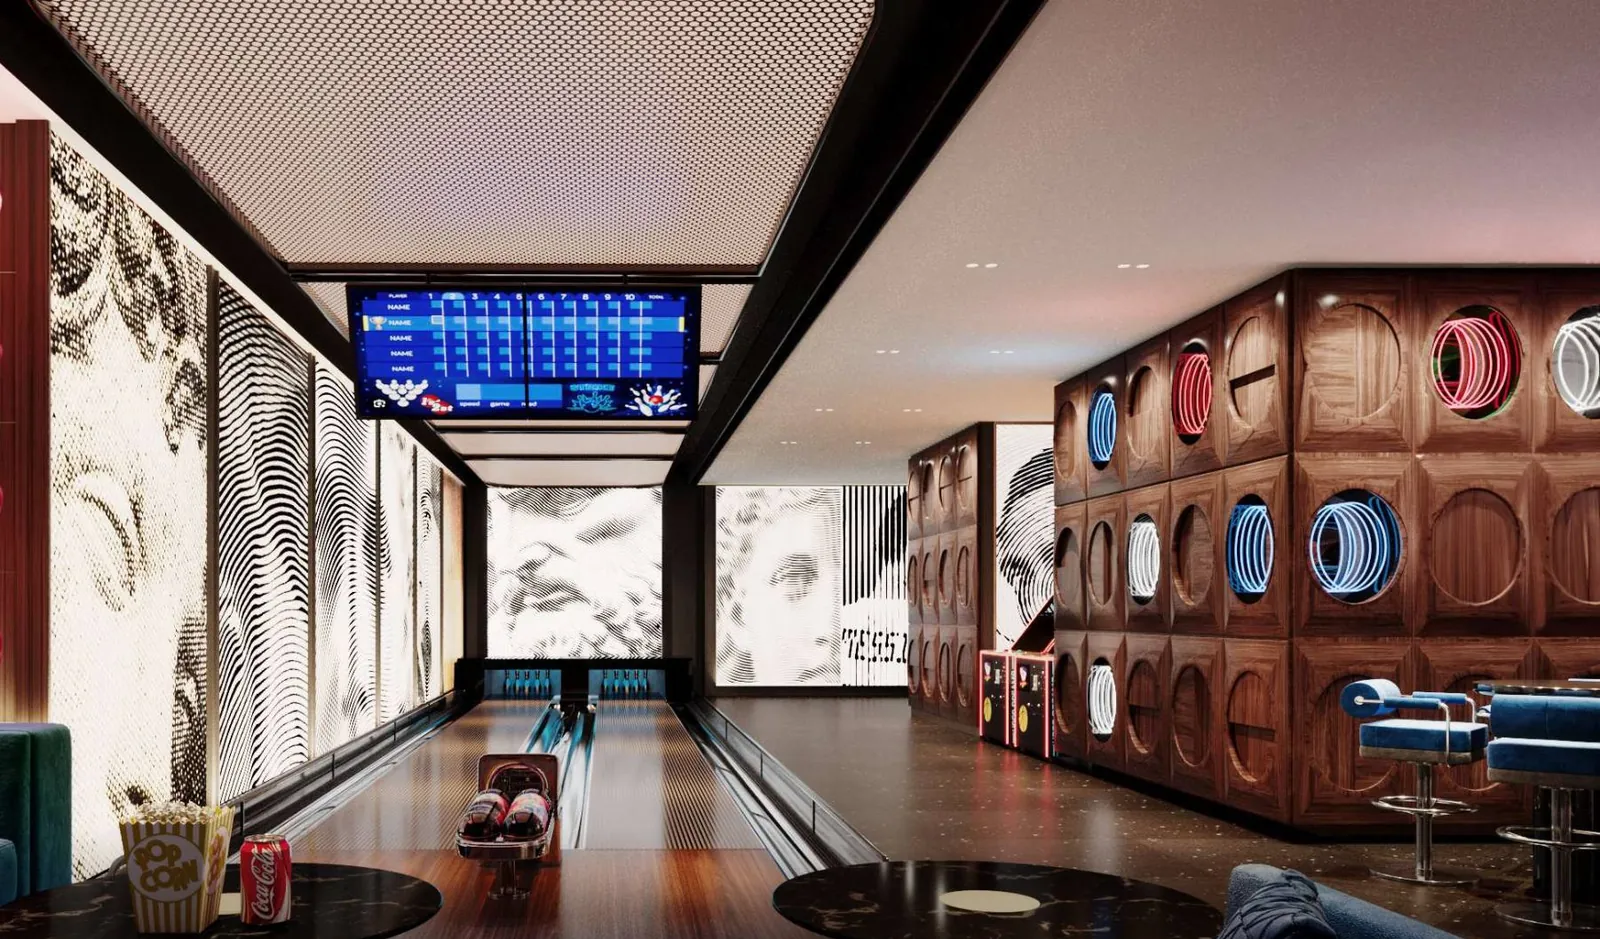
Recreational
Bowling Alley
Social
Resident's Café
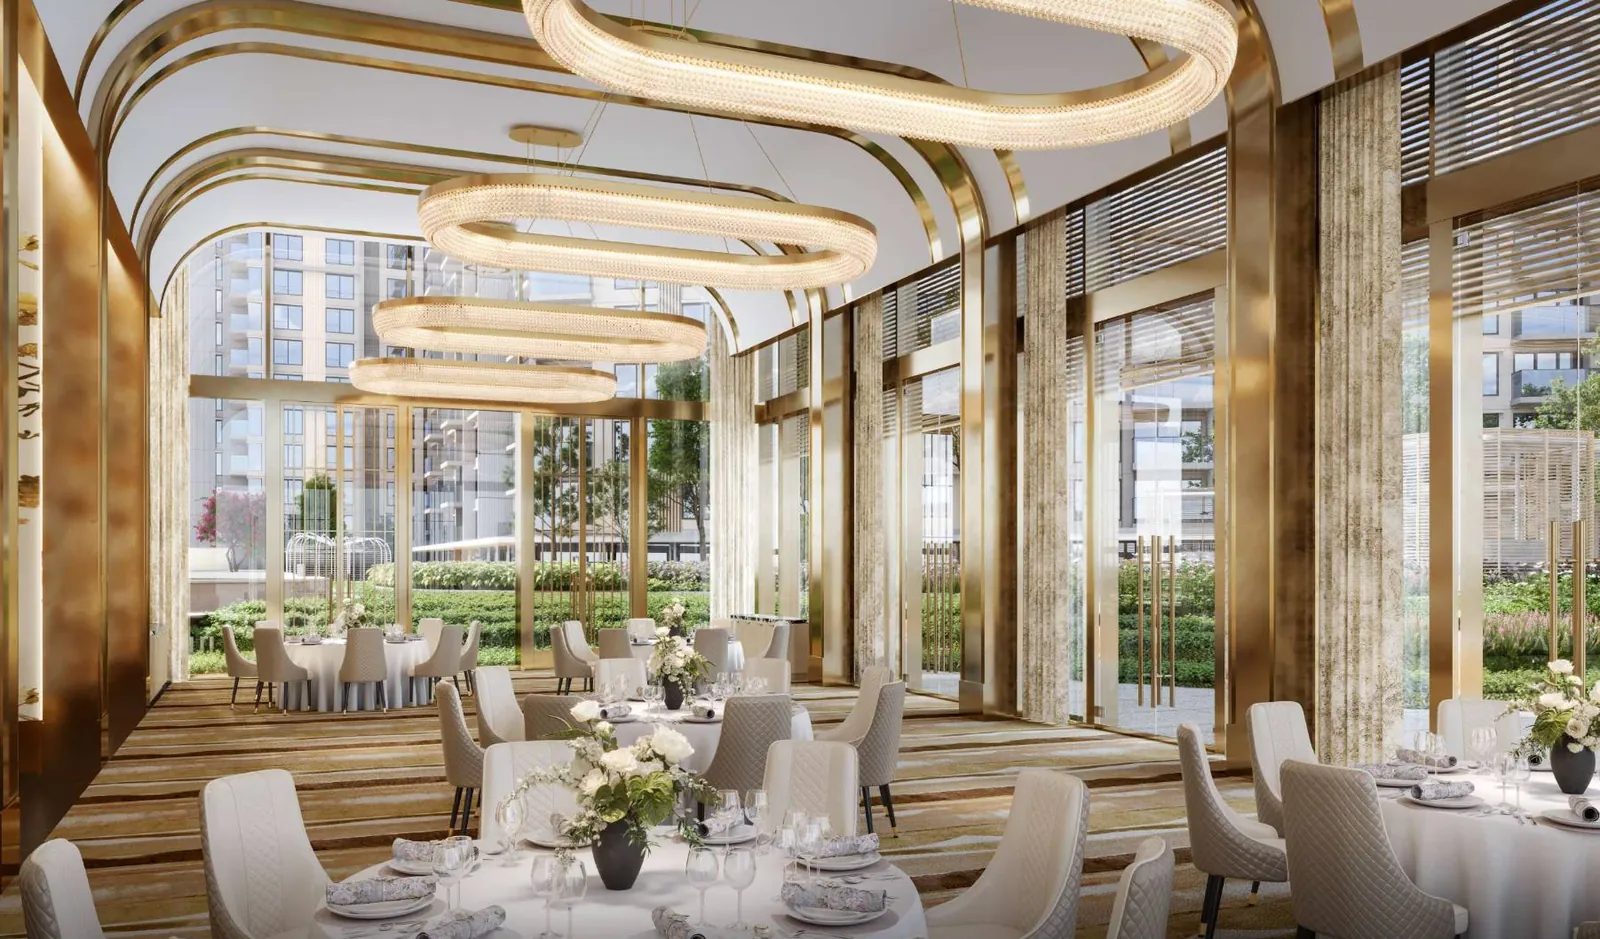
Social
Banquet Hall
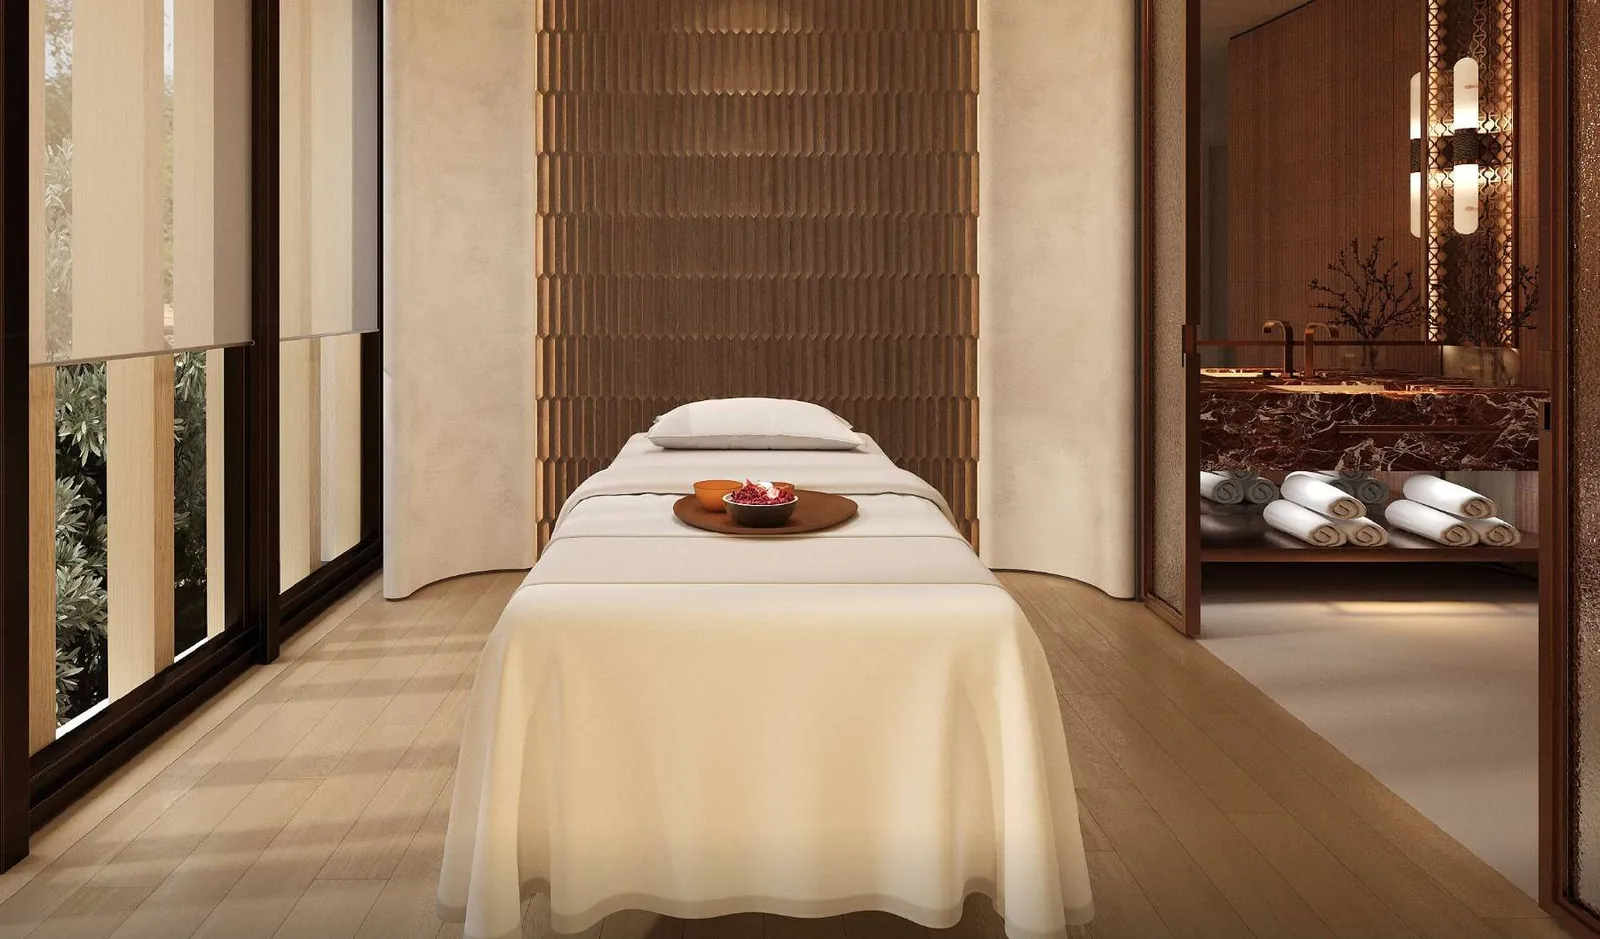
Wellness
Wellness Zone — Spa
Kid Centric
Indoor Kids Play Area
Kid Centric
Outdoor Kids Play Area
Relaxation
Eco-Deck Gardens
Relaxation
Cabanas & Day Beds
Easily Accessible
Jogging & Walking Path
Outdoor
Pool Courtyard
Architecture
Tower Elevations
All renders are the developer’s artist’s impressions, for representation only.
FAQ
The questions we are asked on every Phase 2 call, answered with the figures DLF and MahaRERA publish.
Phase 2 — Towers 6 & 7
Phase 1 took under a week. If Phase 2 interests you, the useful next step is the current price sheet and a walk through the sample flat — not another portal listing. Homes are indicatively ₹5.5 Cr onwards; DLF publishes no price itself.
MahaRERA PR1181012500079 (Phase 1) and PR1181012602591 (Phase 1B), verifiable at maharera.maharashtra.gov.in. This is an authorised channel partner site, not the developer’s official website.

The Westpark is a DLF Home Developers project with Trident Realty, on an 18-acre estate in Oshiwara, Andheri West. Eight towers are planned; Towers 2 to 5 sold out as Phase 1, and Towers 6 and 7 are open now as Phase 2 — 135 residences of 3 and 4 bedrooms around a 6,000 sq. m. Eco-Deck, 37 storeys up, with 6 ft balconies and double-glazed windows. Leave your details and we will send the Phase 2 price sheet, the RERA-registered carpet areas and the current payment plan.