
The Westpark
The Westpark
Price
DLF publishes no price for The Westpark. This page gives you everything that surrounds the price instead — registered Phase 2 sizes, both payment plans, the costs that sit on top, and what the press reported at launch, attributed.
The official position
Everything on this page is either a DLF document, a registered MahaRERA figure, or a market indication labelled as one. Nothing on it is a rupee figure we made up to fill a column.
Ask DLF what an apartment at The Westpark costs and the answer does not change: the starting price is available on request.
Price on request. That is the whole published position.
Our wording, not a DLF quotation — the developer has published no price for this project at any point.
There is no rate card on thewestpark.dlf.in, nothing on dlf.in, and no per-square-foot figure in the sell-out announcement of 25 July 2025. Any site showing you a confident “DLF Westpark price list” has built it out of listing portals, and those portals disagree with each other by crores on the same apartment.
So we have left the price column alone. What you get for a specific apartment in Tower 6 or Tower 7 is a cost sheet: the agreement value for that unit and that floor, the heads of cost that attach to it, and the instalment schedule. In writing, against a unit code. Ask for that, not for a range.
Price on request
Two numbers, and which is which
Ask them for the price and you get the same answer this page does. Experience Centre at site in Andheri West.
Mon–Sun · 10am–7pm. We send the Phase 2 cost sheet and availability by WhatsApp or email.
Phase 2 — Towers 6 & 7
Phase 1 sold out all 416 apartments in under a week. Phase 2 opens Towers 6 and 7 on the same Eco-Deck — 135 residences in all, including the largest floor plate in the development.
| Tower | Configuration | Built-up (marketed) | RERA carpet | Price |
|---|---|---|---|---|
| Tower 6 | 3 BHKThe Tower 5 three-bedroom format, facing the Eco-Deck. | 1,510 sq ft | ≈1,363 sq ft | Price on request |
| Tower 6 | 4 BHKUltra-luxury tier — the largest simplex home at The Westpark. | 2,600 sq ft | ≈2,124 sq ft | Price on request |
| Tower 7 | 3 BHKPremium three-bedroom, matching the Tower 2 and Tower 3 format. | 1,365 sq ft | ≈1,261 sq ft | Price on request |
135 homes in all across Towers 6 and 7, registered with MahaRERA as PR1181012602591, valid to 30/06/2034. Phase 1 (Towers 2 to 5) is sold out. Sizes are the developer’s; the price column stays as it is until there is a cost sheet to put in it.
Scroll the table sideways for the carpet area →
The first number is the built-up size the market quotes. The second is RERA carpet — the figure written into your agreement for sale and the one MahaRERA holds the promoter to. The gap between them is balcony, wall thickness and other exclusive areas. A rate per square foot means nothing until you know which of the two it was divided by, and the same money looks very different on each.
Tower 6 carries the largest simplex home in the development at 2,600 sq ft built-up, about 2,124 sq ft of RERA carpet. It is the one Phase 2 format with no equivalent in the sold-out Phase 1 towers, which is worth knowing before you compare any quote against a Phase 1 number.
Phase 1, July 2025 · not a DLF price sheet
Phase 1 sold out in under a week and DLF announced it on 25 July 2025, so the figures below are history rather than an offer. Each one is either that announcement or a market-reported indication — none of them is a price list, and we have left out the per-square-foot rates in circulation because the developer published none.
₹5.5 Cr+
Indicative entry ticket size
Market-reported and indicative — not a DLF rate card
≈₹2,300 Cr
Phase 1 bookings
DLF's own sell-out announcement, 25 July 2025
416
Phase 1 homes, all sold
Sold out in under a week; none of it is available now
It is not a Phase 2 rate. Phase 2 is a separate MahaRERA registration, PR1181012602591, with its own towers, its own sizes and its own cost sheet; a figure from July 2025 tells you about the launch, not about the apartment you would buy now. It is also not a DLF disclosure — the developer has published no price at any point. Listing portals and broker sites quote this project at numbers that are wildly inconsistent with one another, and we do not republish any of them.
How to buy this well
Ask for the cost sheet, not the range.
A range tells you what a market reported last year. A cost sheet tells you what one apartment, on one floor, in one tower, costs you all-in — and it is the only document you can hold anyone to.
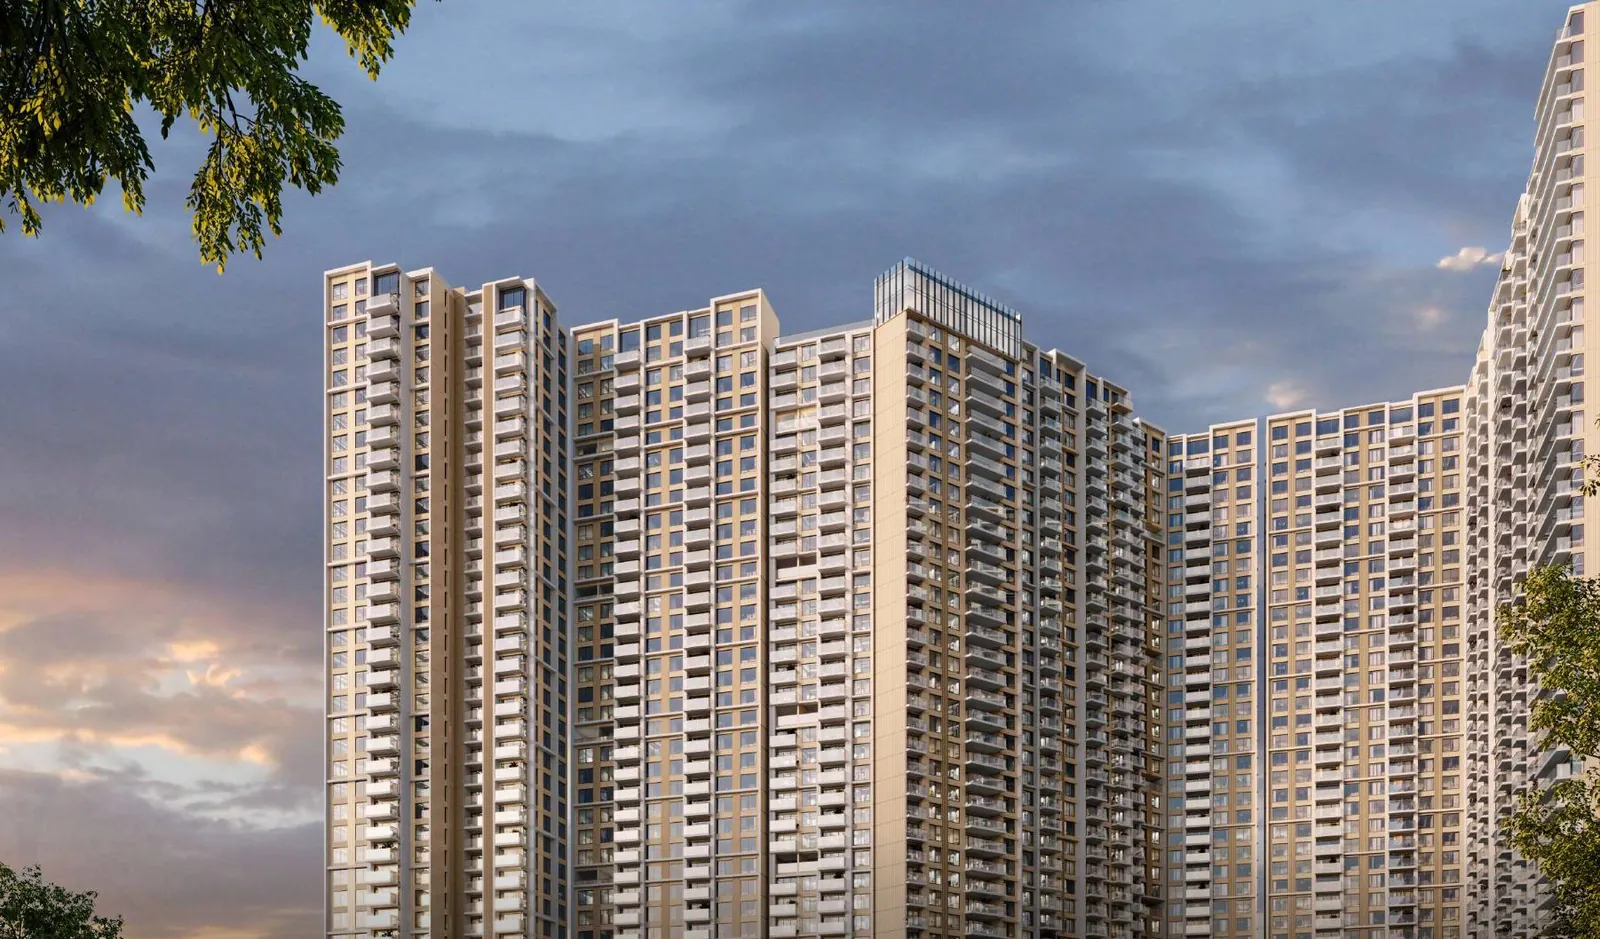
Artist’s impression
Beyond the apartment price
Four heads of cost that are not in any per-square-foot number anyone quotes you. Three of them are printed in the brochure's own payment-plan notes; the fourth is in the agreement.
The brochure says it in one line: “GST / taxes as applicable will be extra on each instalment.” It is not a single payment at the end — it attaches to each milestone as it falls due. The rate is set by government rather than by DLF, so we put the rate current on your booking date into the cost sheet in writing.
Also extra, and also statutory. Both are set by the Government of Maharashtra and both are paid to the state when the agreement for sale is registered — not to the developer. Budget for them as a separate outflow around registration, because a home loan usually will not cover them.
This is the line buyers miss. The brochure note reads: “Payment for construction milestones already achieved becomes due at the time of booking, or within the timeline intimated by the promoter at booking.” On a construction-linked plan your day-one outflow is not 10% — it is 10% plus every slab the tower has already passed. Ask which milestone Tower 6 and Tower 7 have reached on the day you book.
Clause 6.3 of the agreement, quoted in the brochure notes: an allottee who fails to take possession remains liable to the promoter for all expenses of and incidental to the management and maintenance of that apartment. The holding cost starts at the offer of possession, not at the day you move in.
A one-line “all-inclusive” figure hides where the money goes. Ask for each of these as a separate line, and the quote becomes something you can compare and check.
From the brochure
Both are transcribed milestone for milestone from the project brochure's own payment-plan spread. The percentages apply to the apartment price, so they turn into rupees only once your cost sheet exists.
Option A
| # | Milestone | Due |
|---|---|---|
| 01 | Amount on Application | ₹35 Lacs |
| 02 | Booking Amount (within 30 days of Application Form) | 10% (less ₹35 Lacs) |
| 03 | Within 120 days of Booking | 15% |
| 04 | On completion of Ground Floor slab | 5% |
| 05 | On completion of 7th Floor roof slab | 7% |
| 06 | On completion of 14th Floor roof slab | 7% |
| 07 | On completion of 21st Floor roof slab | 7% |
| 08 | On completion of 28th Floor roof slab | 7% |
| 09 | On completion of 35th Floor roof slab | 7% |
| 10 | On completion of top Floor roof slab | 5% |
| 11 | On start of installation of elevators / lifts | 5% |
| 12 | On application of Occupation Certificate | 10% |
| 13 | On receipt of Occupation Certificate | 10% |
| 14 | On Offer of Possession | 5% |
| Total | 100% |
Option B
| # | Milestone | Due |
|---|---|---|
| 01 | Amount on Application | ₹35 Lacs |
| 02 | Booking Amount (within 30 days of Application Form) | 10% (less ₹35 Lacs) |
| 03 | Within 120 days of Application, after signing and registration of the Agreement for Sale | 85% less Down Payment Rebate |
| 04 | On Offer of Possession | 5% |
| Total | 100% |
Option A moves money out in fourteen steps tied to slabs, so your capital stays with you longer and your exposure rises with the building. Option B pays almost all of it inside 120 days and takes a rebate for doing so — but the brochure names the rebate without sizing it, so get that number in writing before you choose.
The ₹35 lakh application amount and every percentage above are the brochure’s own figures. They are not a price, and they are not a substitute for the schedule printed on your cost sheet and in your agreement for sale — confirm both before you transfer anything.
Plan the outflow
This is arithmetic, not a quote. The figures it opens with are placeholders, not a price for this project — type over them with the agreement value from your cost sheet, or with a number you are stress-testing, and read the monthly outflow against your own tenure and rate.
One thing the calculator cannot know: on a construction-linked plan the loan is released in tranches, so the figure below is the full-disbursement EMI. Until the loan is fully drawn, lenders generally charge interest only on what has been released — ask yours how it treats that period, because it changes your first few years, not your total.
Property Value
Advance Payment
Duration
Interest Rate
Estimated Monthly EMI
Price questions
The questions buyers actually ask on a call, answered without a figure we cannot stand behind.
This is an authorised channel partner’s website and not the developer’s official site. No price shown or implied here is a developer quotation. All renders are artist’s impressions. Figures reported by media are attributed to their source and are not DLF disclosures.
The investment case
One metro line already runs past this plot and a second station is drawn on the developer's own master layout. Phase 1 cleared in a week. What follows is what the case actually rests on — with every figure attributed.
DLF's Mumbai debut
The Westpark is DLF's first residential address in Mumbai in over a decade, built 51:49 with Trident Realty. India's largest listed developer arrived here with one project, not a pipeline.
Phase 1 went in under a week
All 416 apartments across Towers 2, 3, 4 and 5 sold out in less than a week, at roughly ₹2,300 crore. That is unusual absorption for a Mumbai launch, and it is why Phase 2 is the only live inventory.
A metro station marked at the frontage
DLF's own master layout marks a proposed Metro Line 6 station directly alongside the site's Jogeshwari–Vikhroli Link Road frontage. Line 6 runs Swami Samarth Nagar to Vikhroli.
Line 2A is already running
Lower Oshiwara sits about 350 m from DLF's published site pin in a straight line, elevated along Link Road, and has been operational since January 2023. The next stop north, Oshiwara, is about 950 m.
The Versova–Dahisar Coastal Road
A 22 km corridor that ties into the Versova–Bandra Sea Link at the Lokhandwala interchange, targeted for completion around 2028. It is the piece that changes southbound drive times from this pocket.
Daily life inside 2.2 km
On DLF's own distance list, Infiniti Mall is 250 m away, Medanta 1.2 km, Lokhandwala Main Street 1.9 km and Kokilaben Dhirubhai Ambani Hospital 2.2 km. Eight schools sit inside 6.2 km.
37 storeys on a 5.5-acre site
Each tower rises 37 storeys, with four basements, the ground floor, the podium and the 1.46-acre Eco-Deck in the stack. The 5.5 acres being built out now are one part of an 18-acre DLF land holding in Oshiwara, so the address keeps developing.
The largest floor plate in the development
Phase 2 releases 135 residences in all. Tower 6's 4 BHK is 2,600 sq. ft. marketed and 2,124 sq. ft. RERA carpet — the largest simplex home at The Westpark. The three-bedroom homes are 1,510 sq. ft. in Tower 6 and 1,365 sq. ft. in Tower 7.
18 acres
The estate
DLF's Oshiwara land holding
5.5 acres
The Westpark
Current development footprint
1.46 acres
Eco-Deck
6,000 sq. m. of podium garden
37 storeys
Per tower
4B + G + podium + Eco-Deck
For an end-user, this is a working metro line nearby and a 1.46-acre garden you can walk out onto. For an investor, it is DLF’s first Mumbai address, 135 homes of live inventory, and two metro corridors — one running, one under construction — on the same frontage.
DLF publishes no metro distances of its own. Figures marked as straight-line are computed from the developer’s published map pin and are not drive times or walking times — road distance is always longer. Infrastructure completion dates are as reported in the press and can move. Prices are not published by the developer; ask us for the current Phase 2 cost sheet. This is an authorised channel partner site, not DLF’s own.