
The Westpark
The Westpark
Gallery
Every render in the official brochure, with the master layout and the connectivity map — 14 images in all, plus the project videos.
Artist's impression
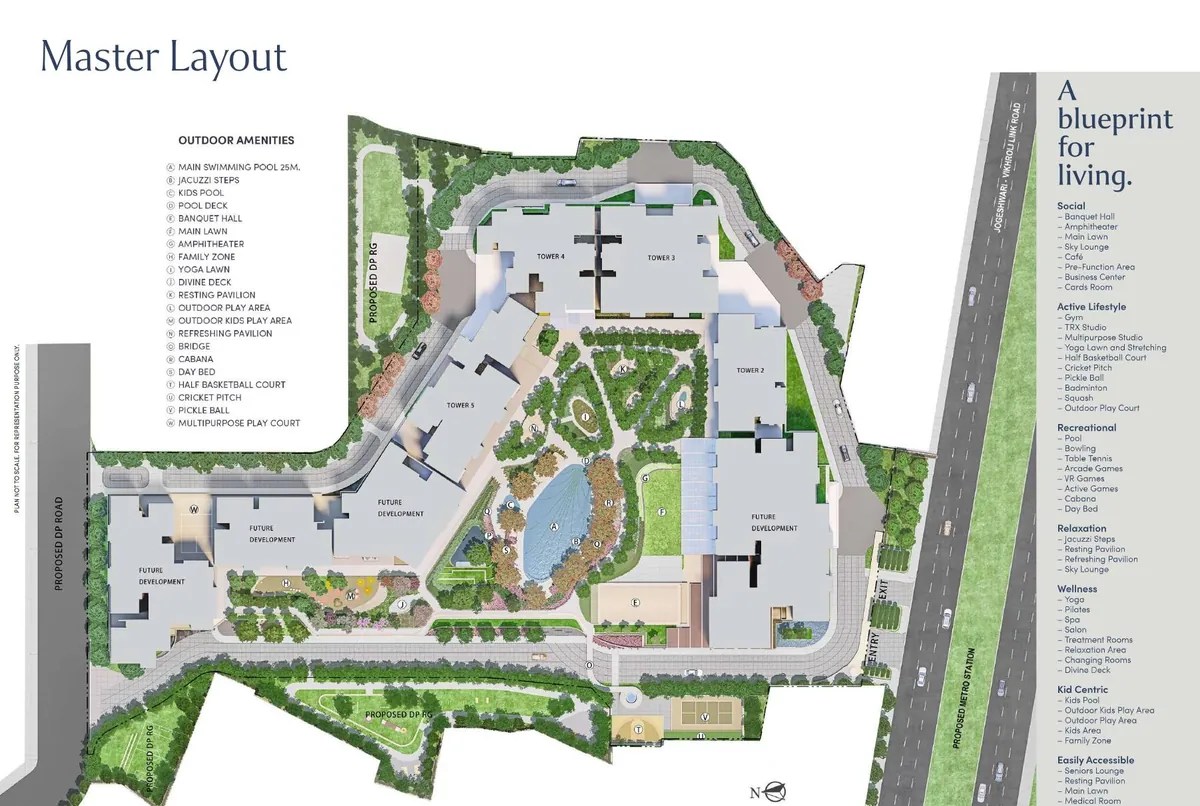
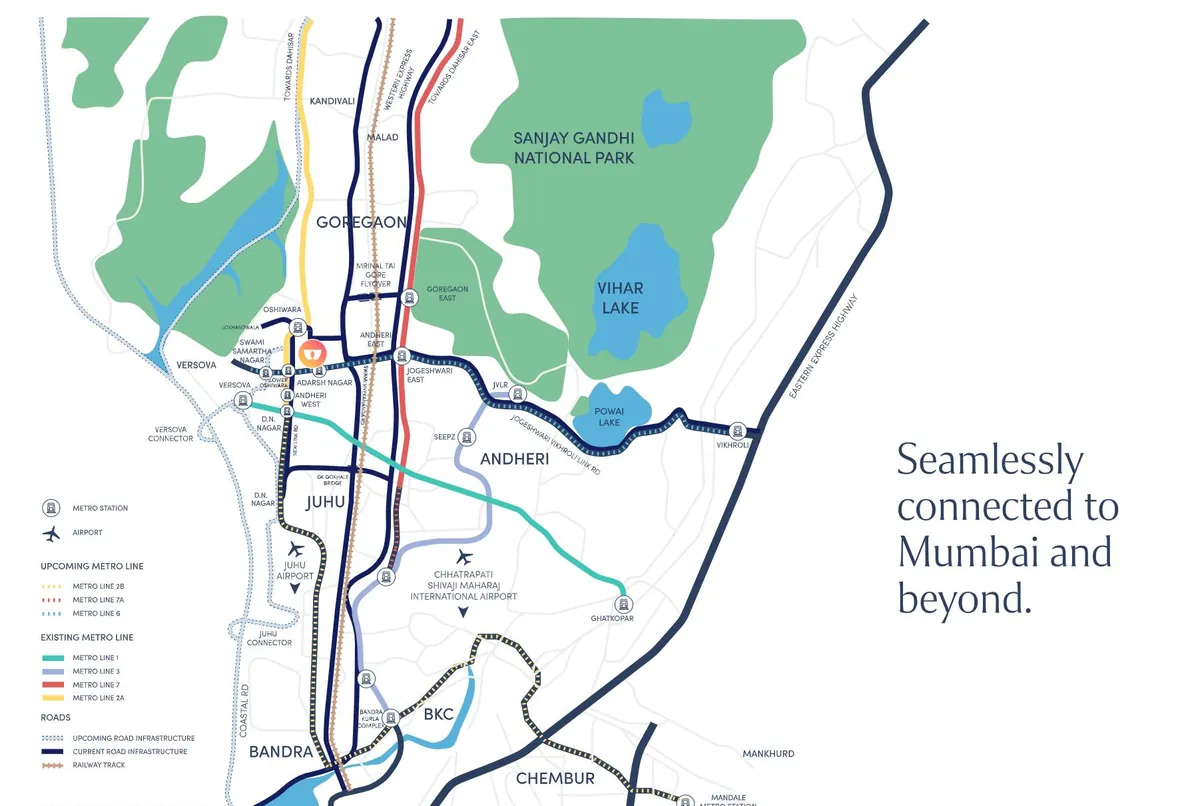
These are the images DLF and Trident Realty publish for The Westpark: the tower elevations, the 1.46-acre Eco-Deck, each amenity render in turn, and the two drawings — the master layout and the connectivity map — that show how the pieces sit together on the Oshiwara site. Captions say what is actually in each frame, and the master layout carries the brochure's own “plan not to scale” note.
Every image here is an artist's impression
Not one of these is a photograph. They are the developer's renders, re-encoded from the official project brochure, and they are for representative purposes only. Specifications, layouts and features are subject to change with the approval of the authorities, and the common areas and amenities shown will be ready only on completion of the last building in the layout, as registered with MahaRERA.
Browse
Filter the set, then open any image full screen. Each filter has its own link, so you can send someone straight to the Eco-Deck or the plans.
Showing 14 of 14 renders
Exteriors
Tower elevations at dusk
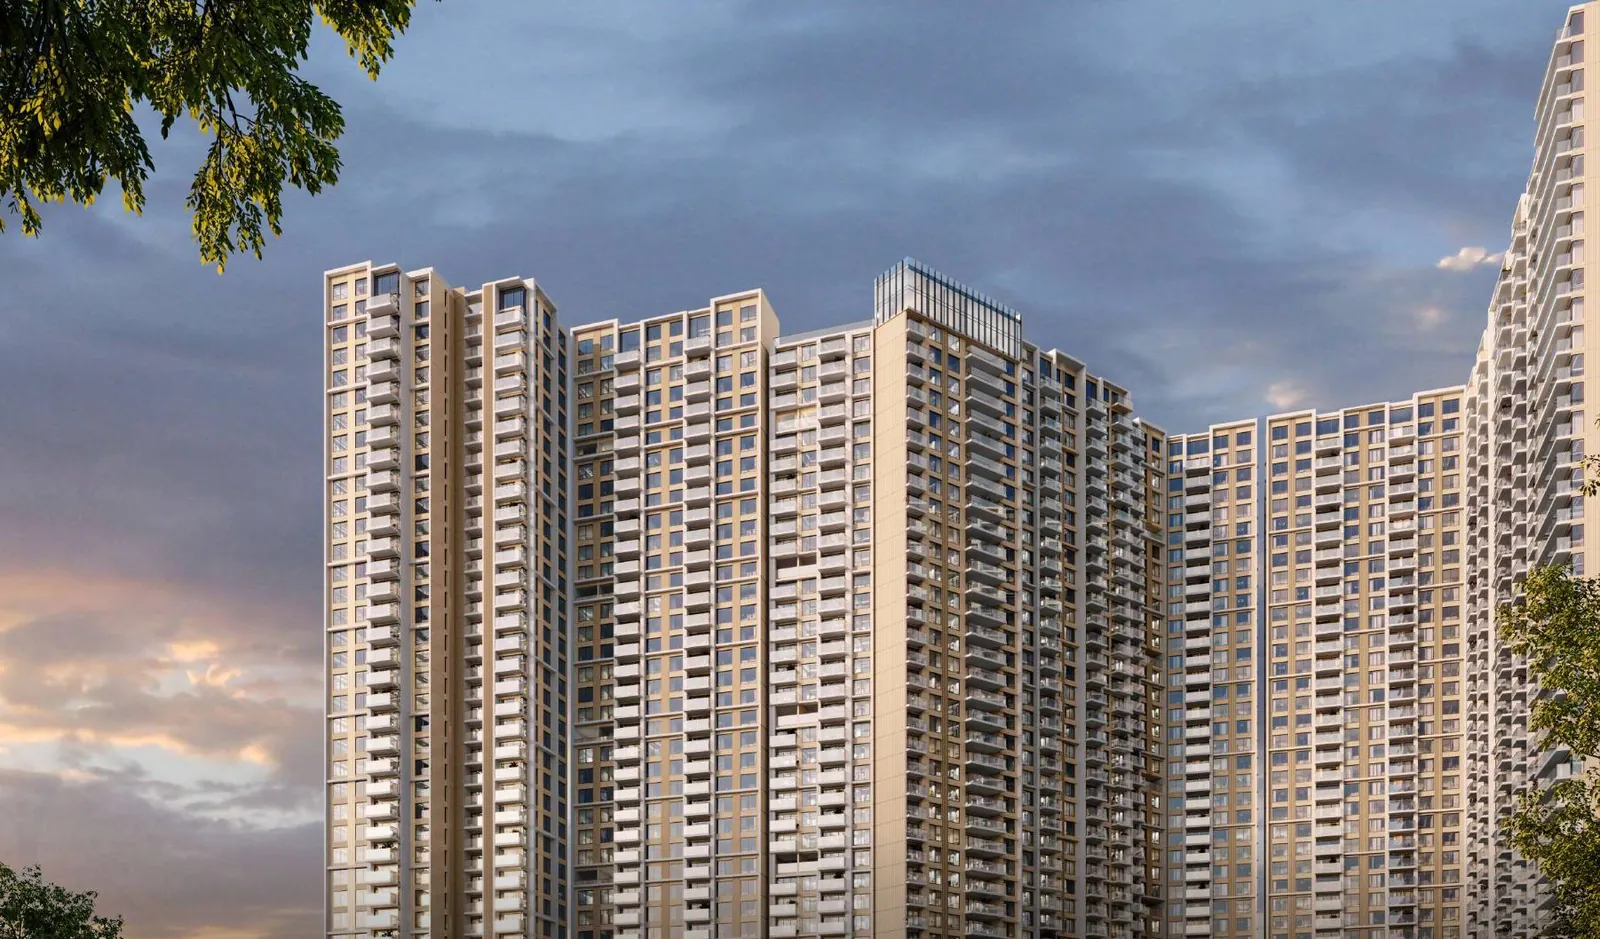
The tower cluster from ground level — projecting fins, stacked balcony frames, and a glazed sky lounge crowning the central tower.
Exteriors
Pool courtyard and garden walk
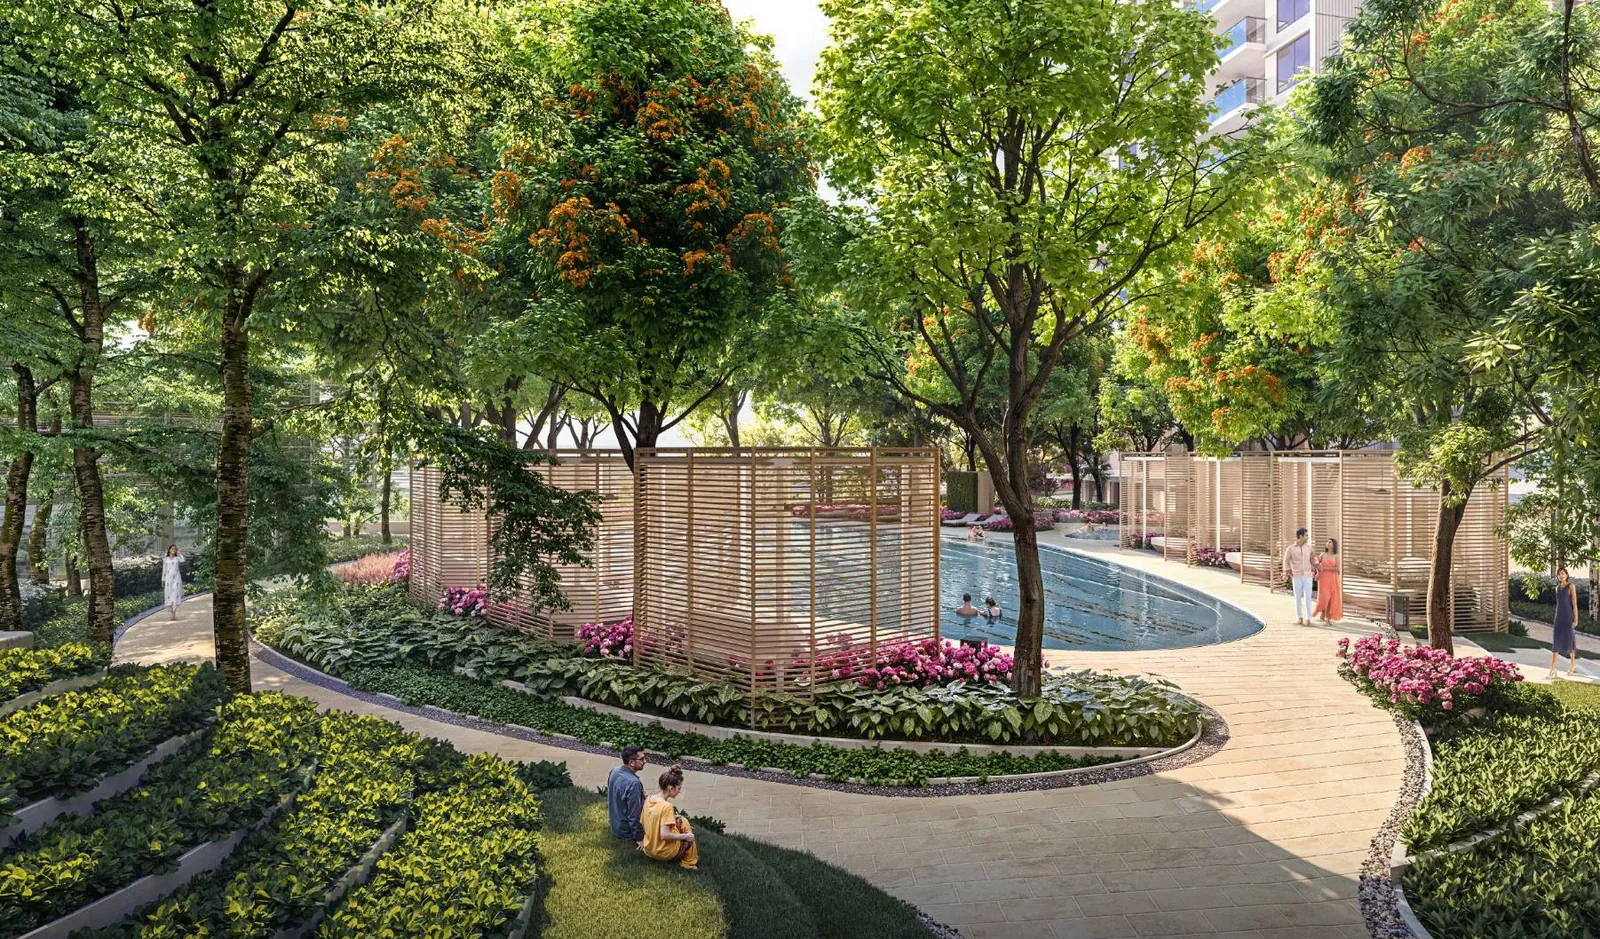
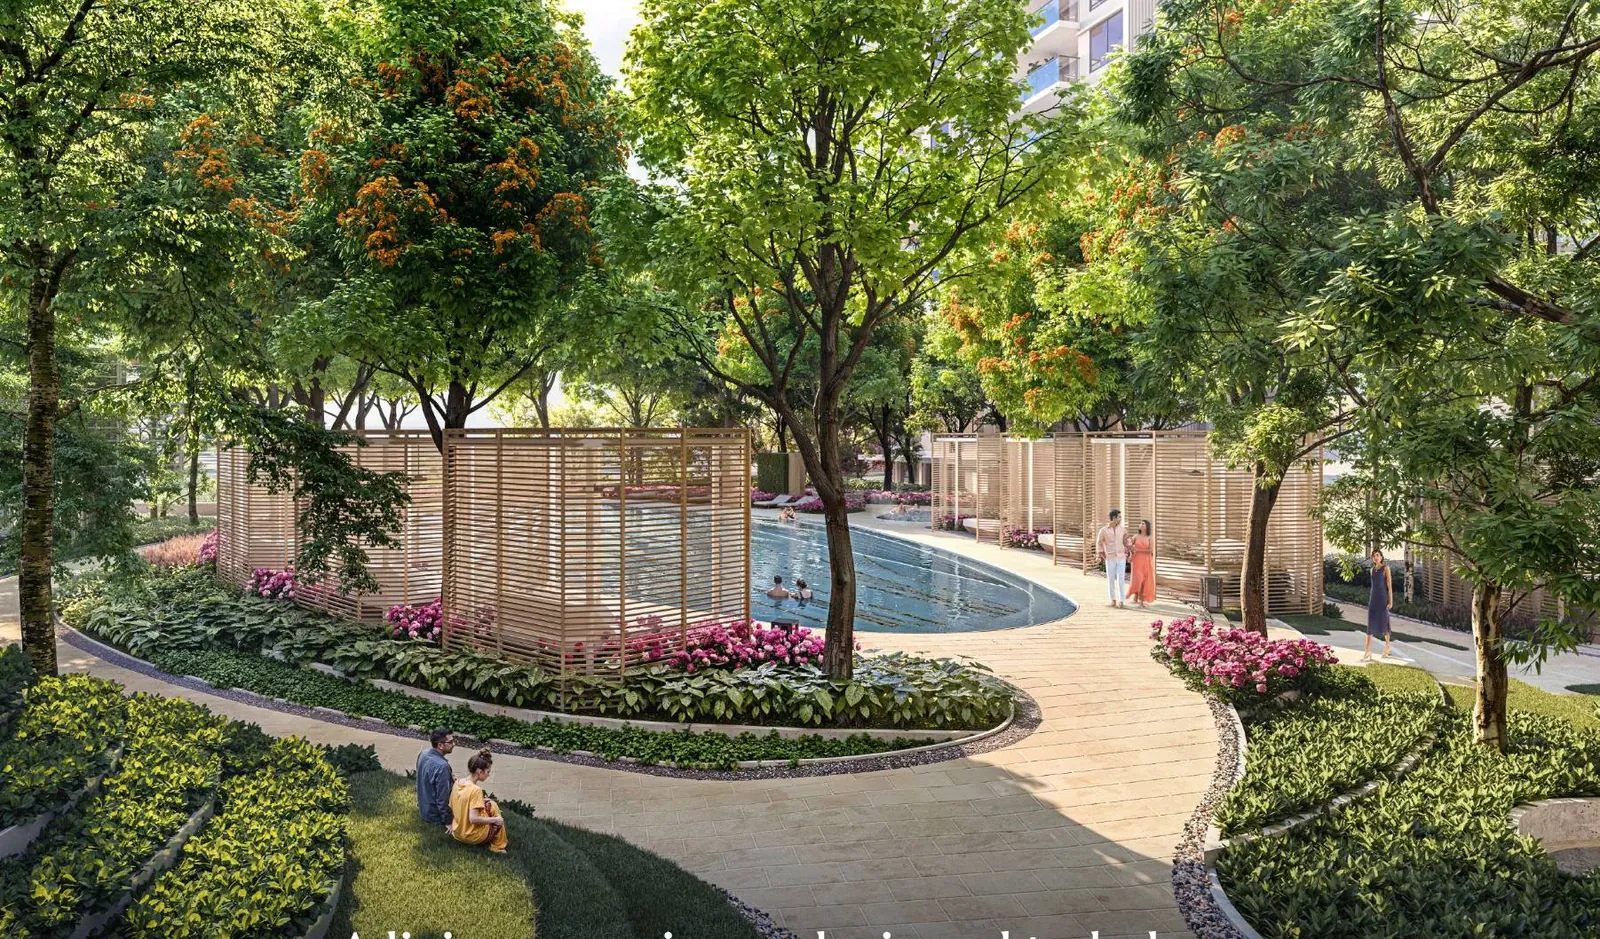
The central courtyard: the main pool, timber cabana screens and the paved walk that loops the Eco-Deck.
Eco-Deck
Eco-Deck gardens
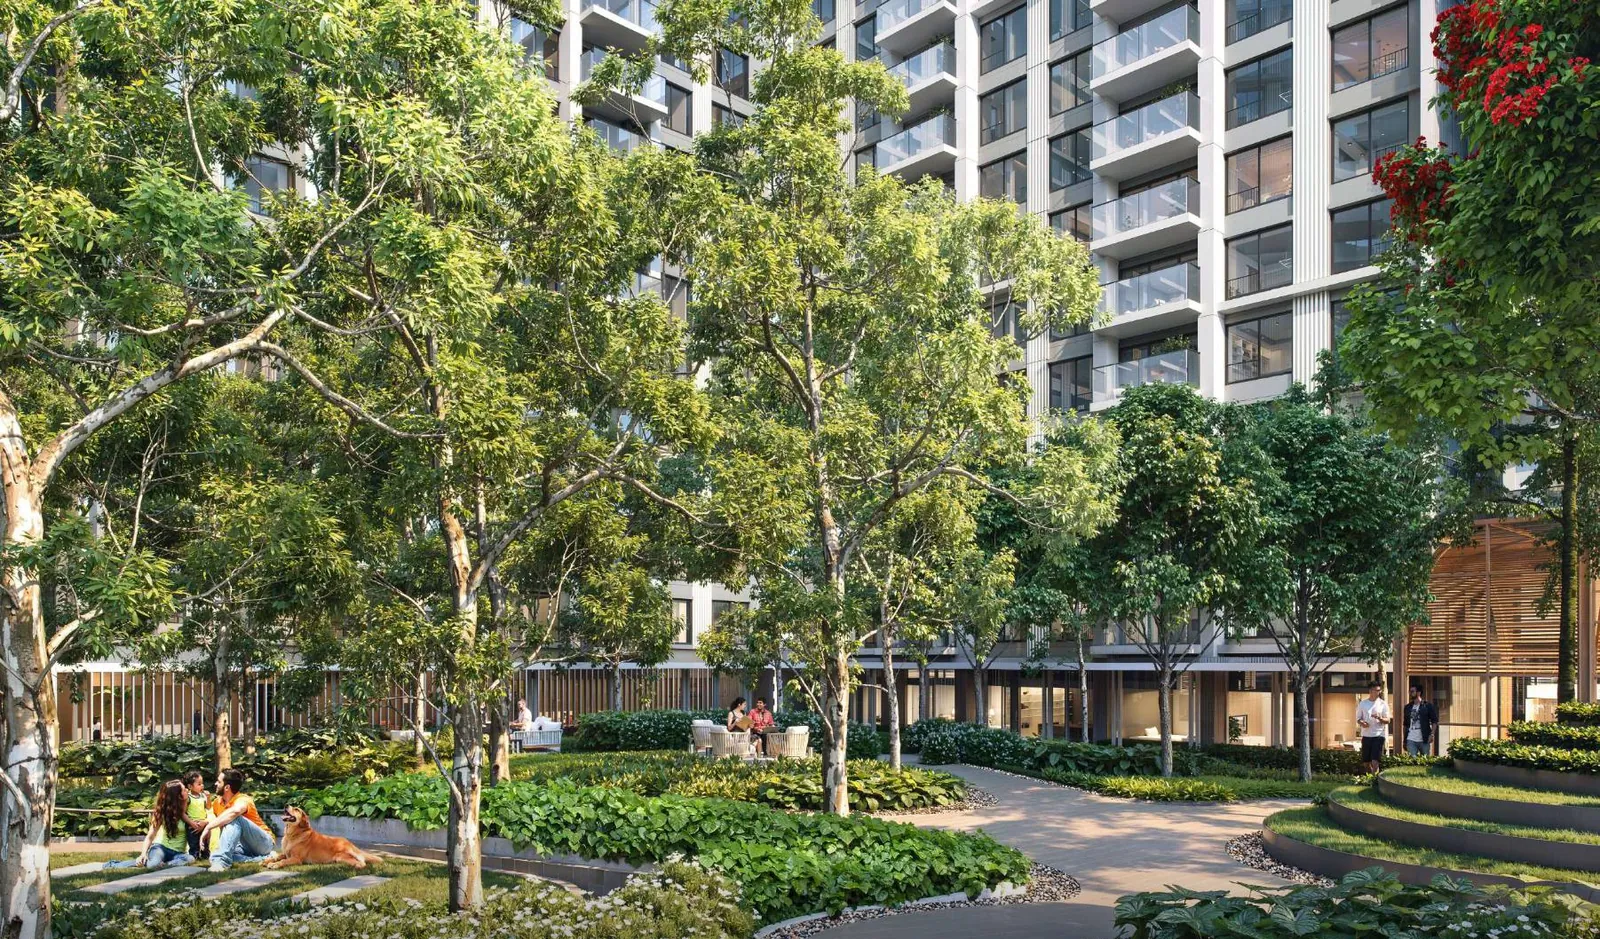
6,000 sq. m. — about 1.46 acres — of planted podium garden, with lawn terraces stepping down to the main walk.
Eco-Deck
Cabanas and day beds
Slatted timber cabanas and day beds — keys R and S on the master layout — screening the pool deck from the garden walk.
Eco-Deck
Jogging and walking path
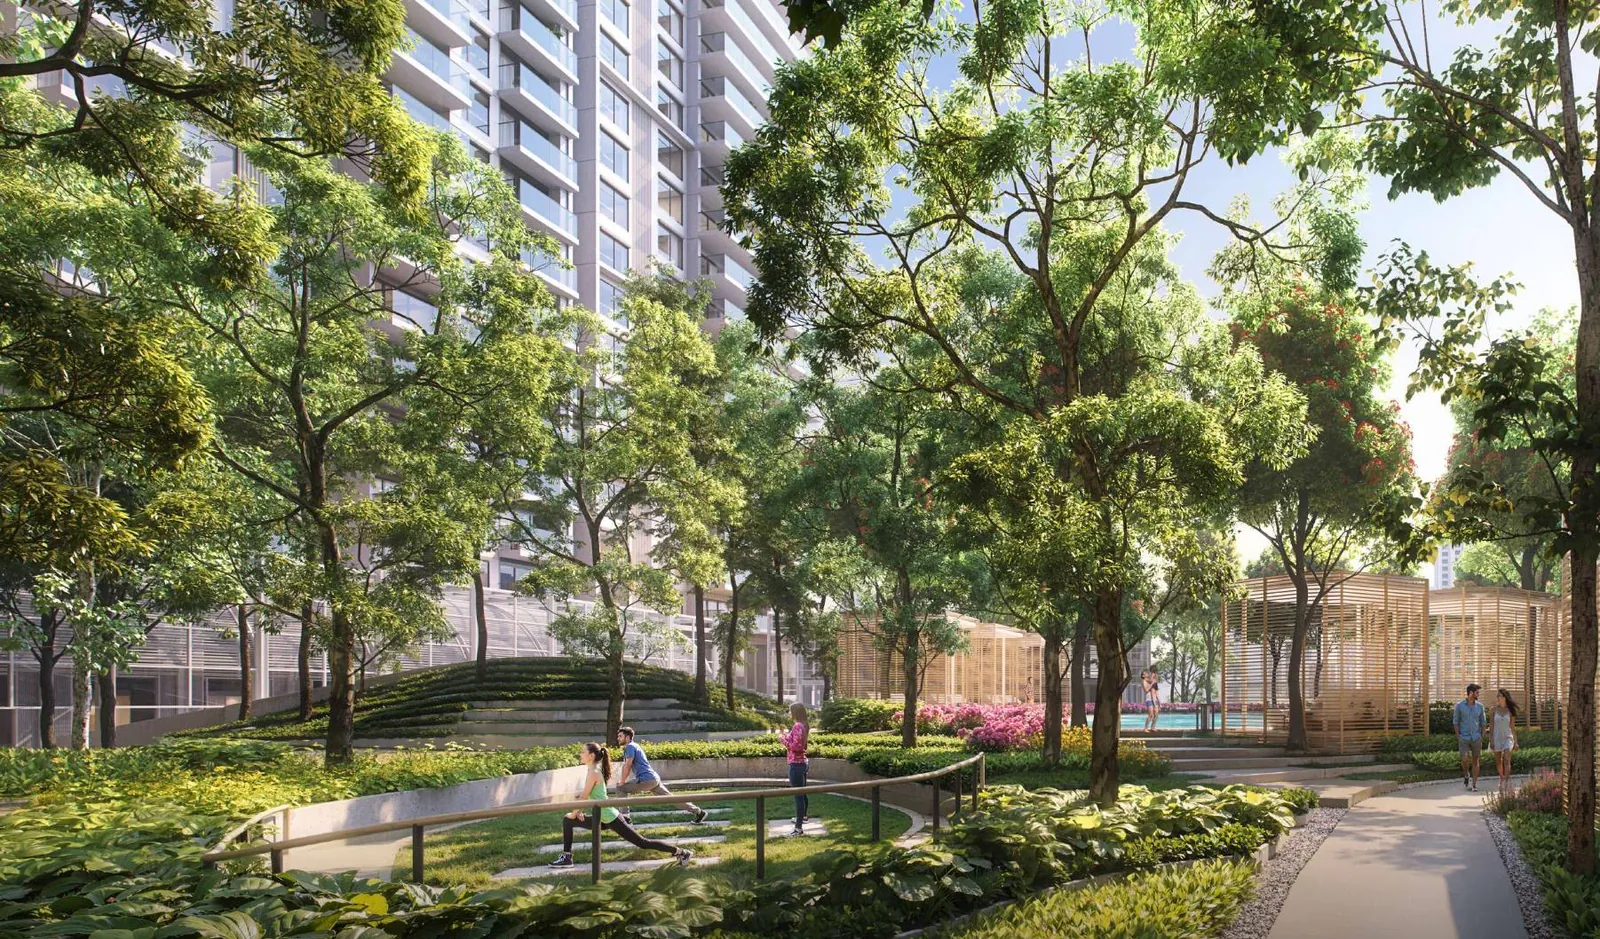
The jogging and walking loop, with the stretching lawn and a mesh-enclosed play court beyond it.
Amenities
Half-Olympic size swimming pool
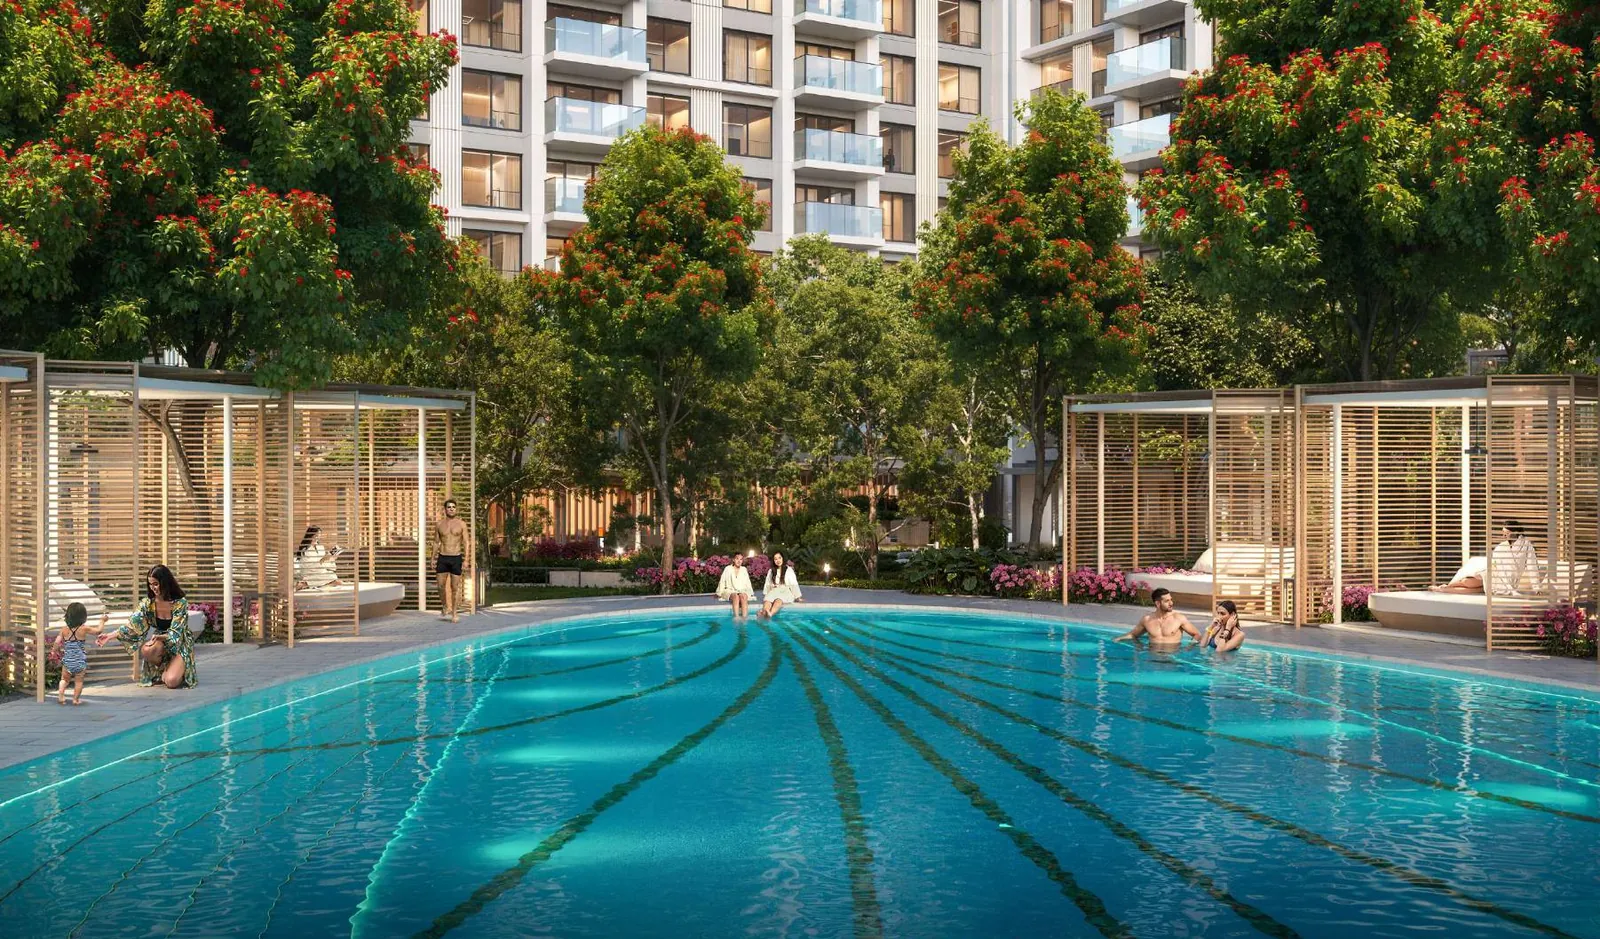
Main Swimming Pool 25 m — key A. Jacuzzi steps, a kids pool and the pool deck are keyed alongside it.
Amenities
Bowling alley
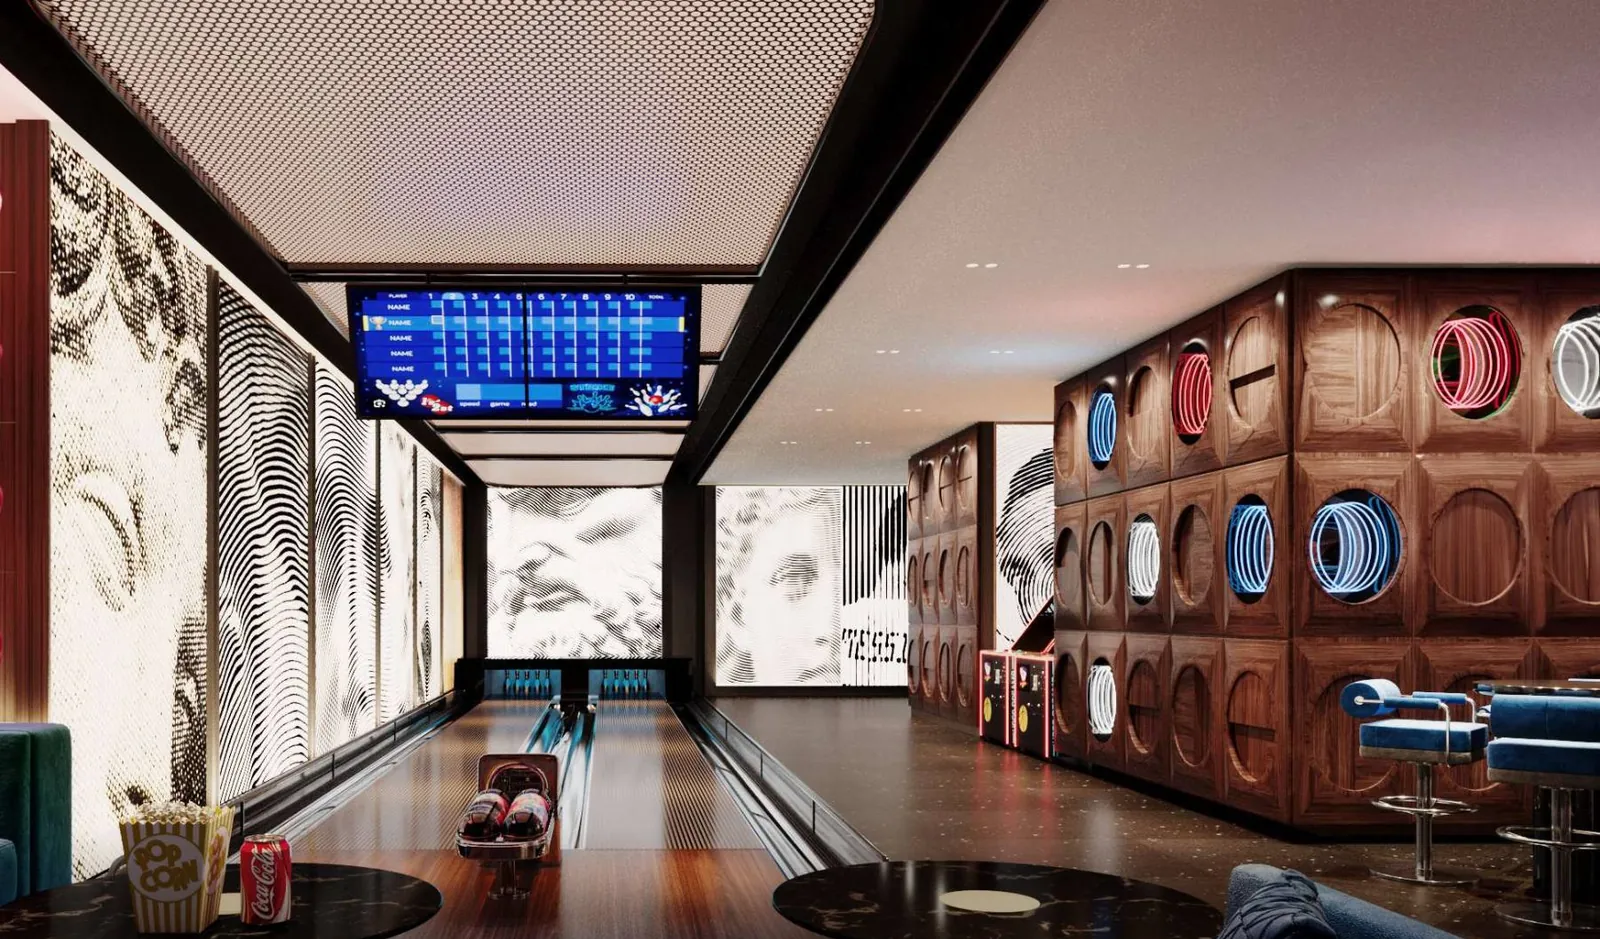
Two lanes, an overhead scoreboard, an arcade cabinet and a bar ledge — the centrepiece of the indoor games rooms.
Amenities
Resident's café
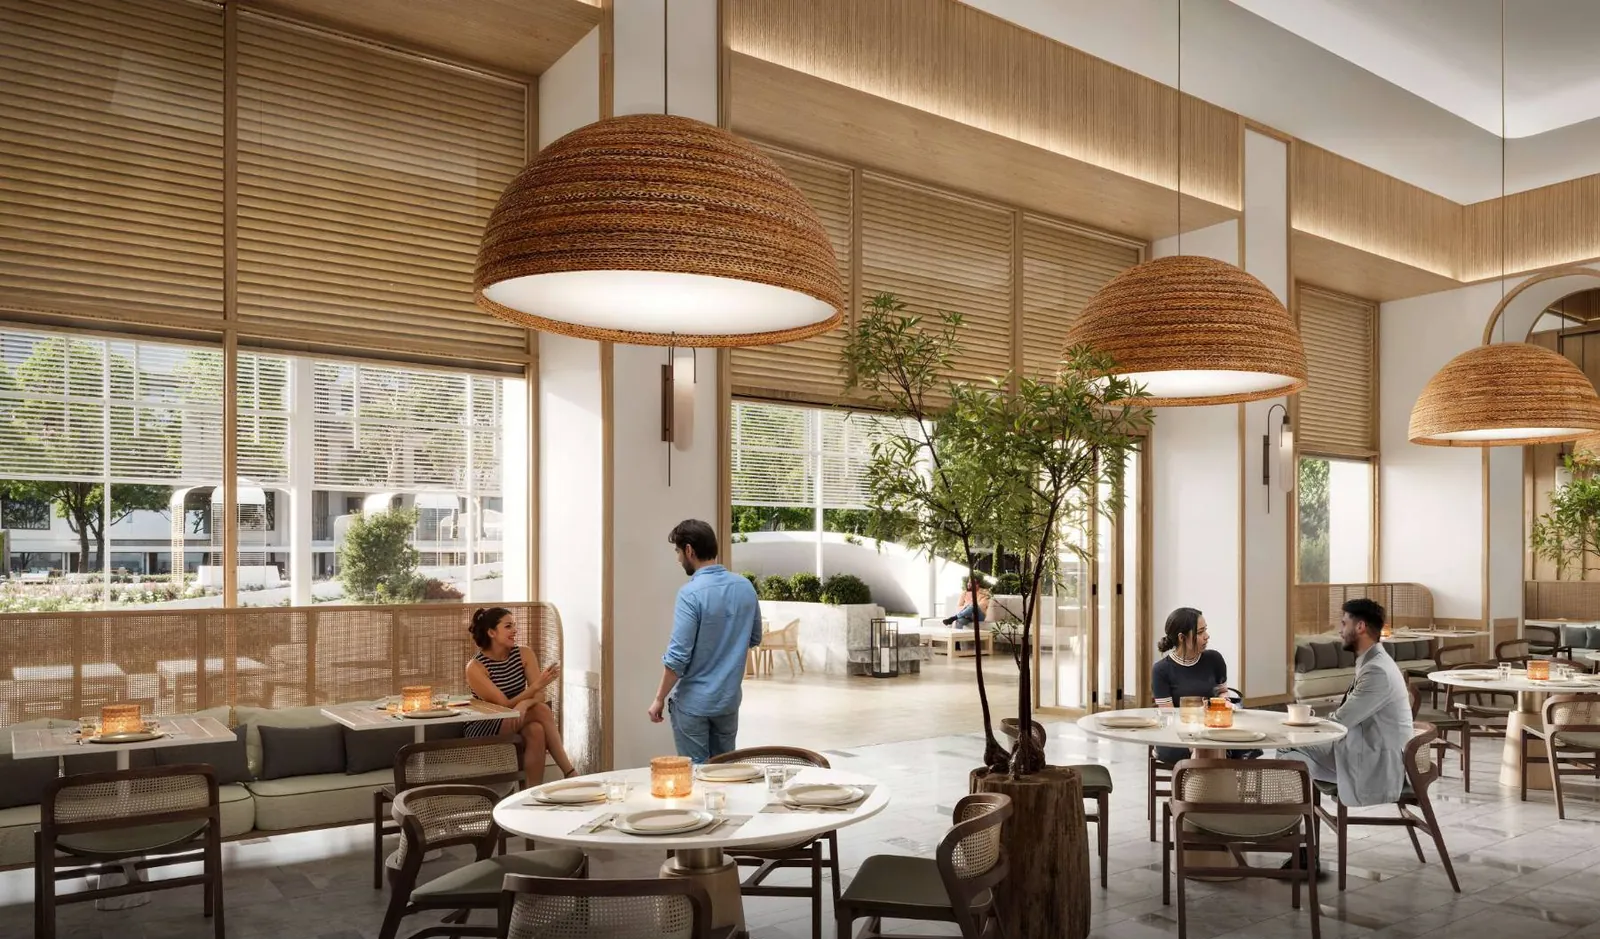
A double-height café with rattan pendants and sage banquettes, folding open onto a shaded outdoor terrace.
Amenities
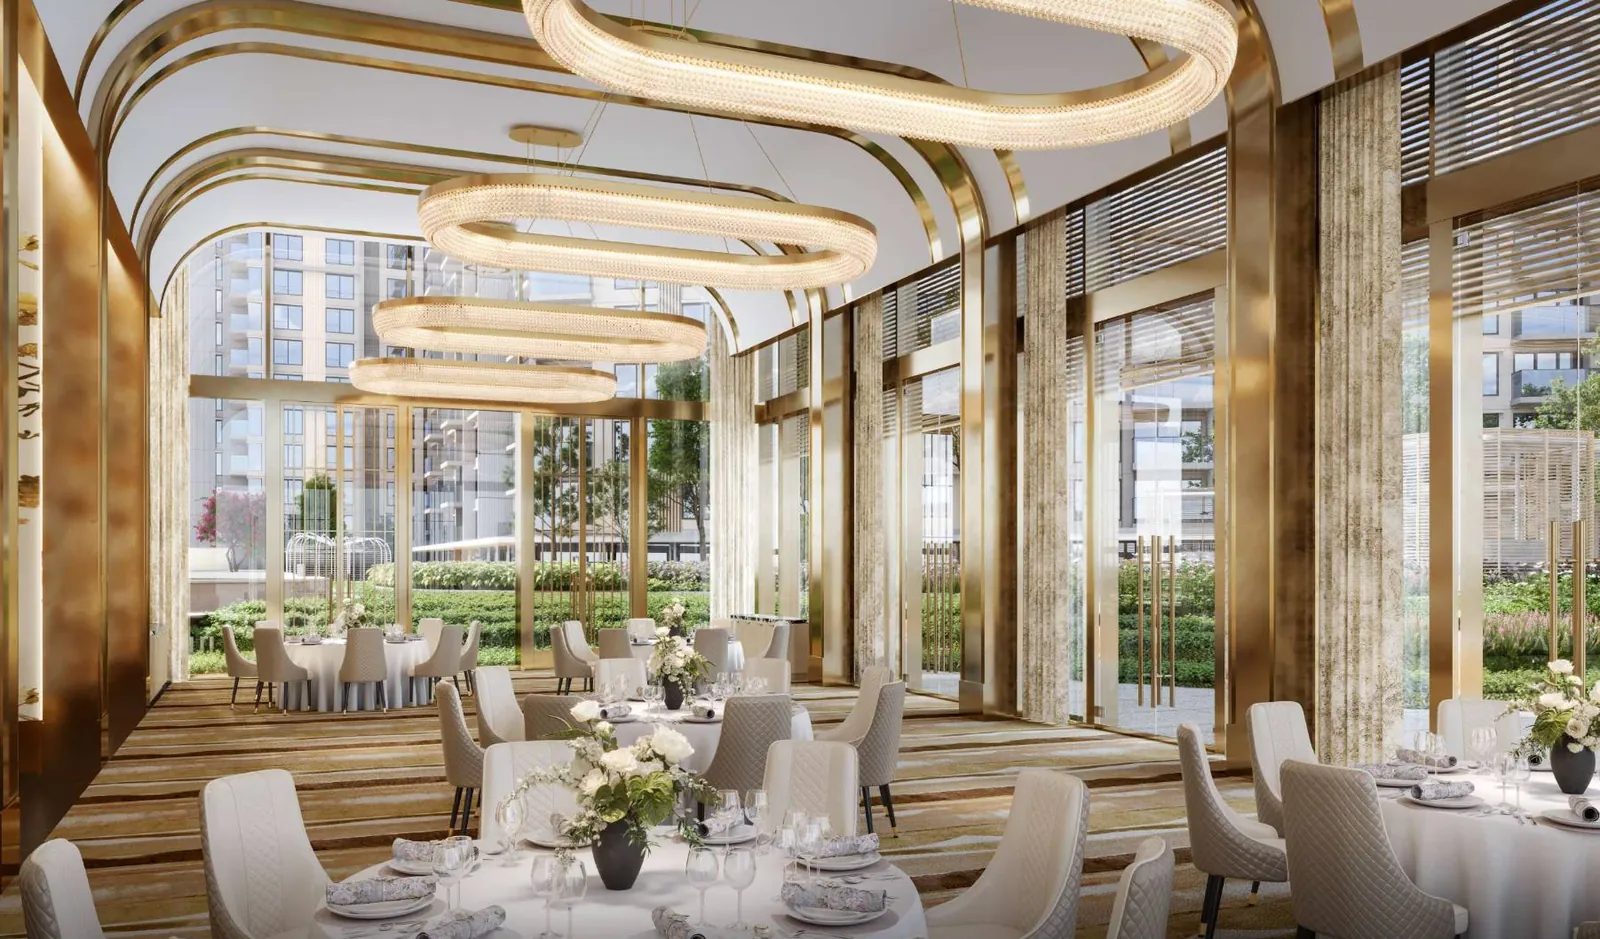
Banquet hall
Banquet Hall — key E — laid for a formal dinner, with a pre-function area for arrivals and glazing onto the lawn.
Amenities
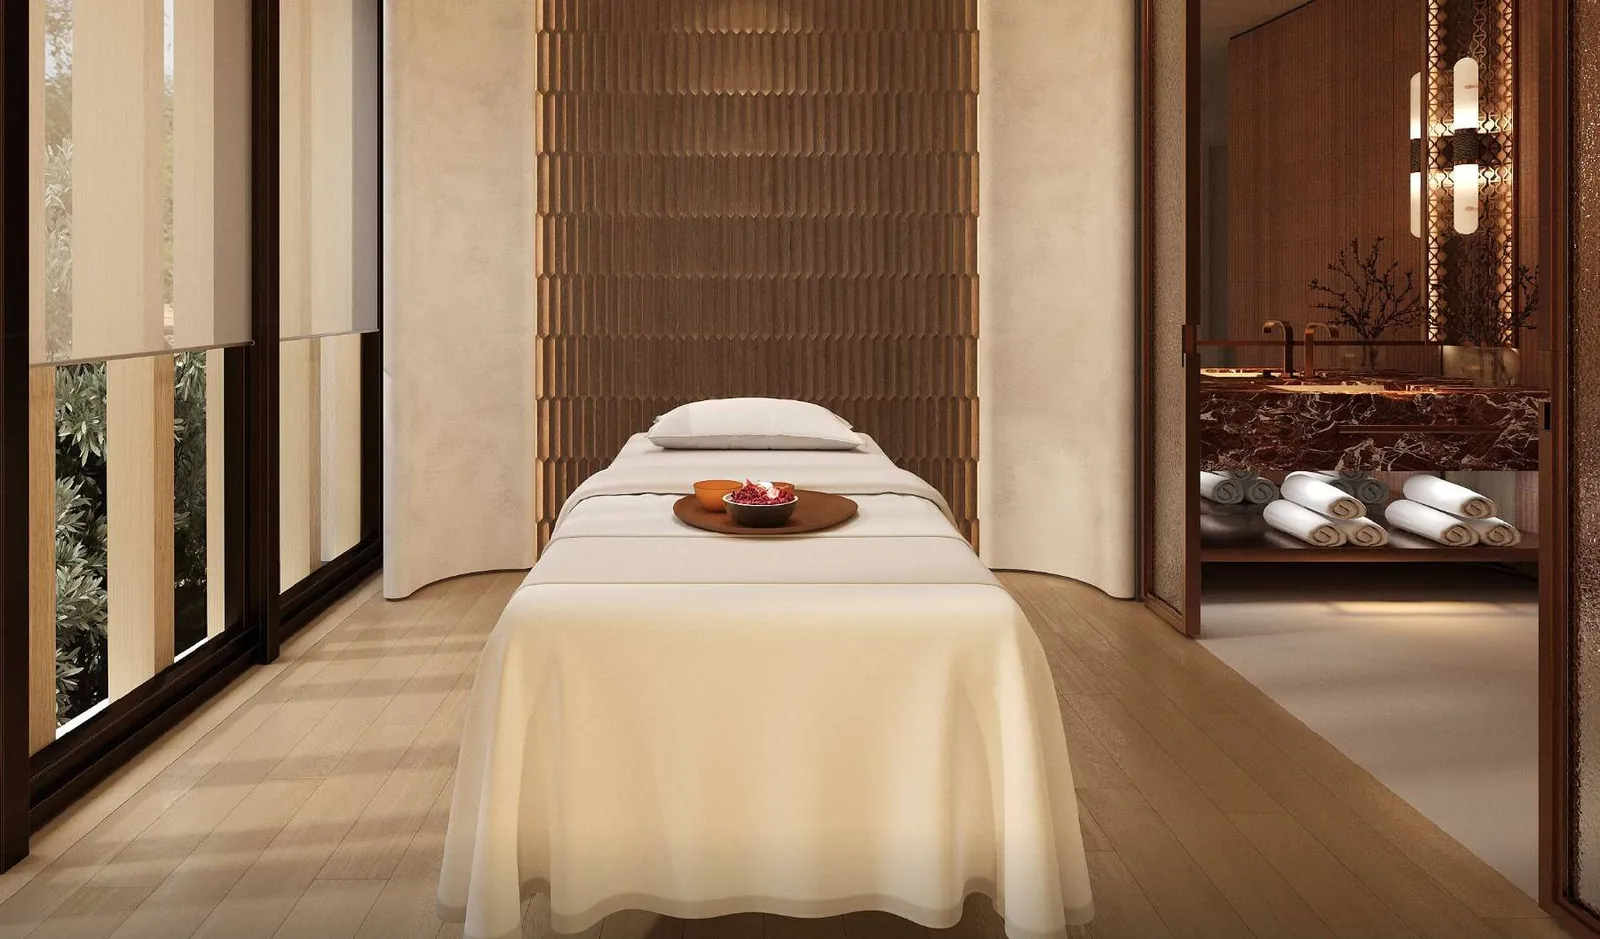
Wellness zone — spa
One of the spa treatment rooms. The wellness group also holds a salon, a relaxation area, changing rooms, yoga and pilates.
Amenities
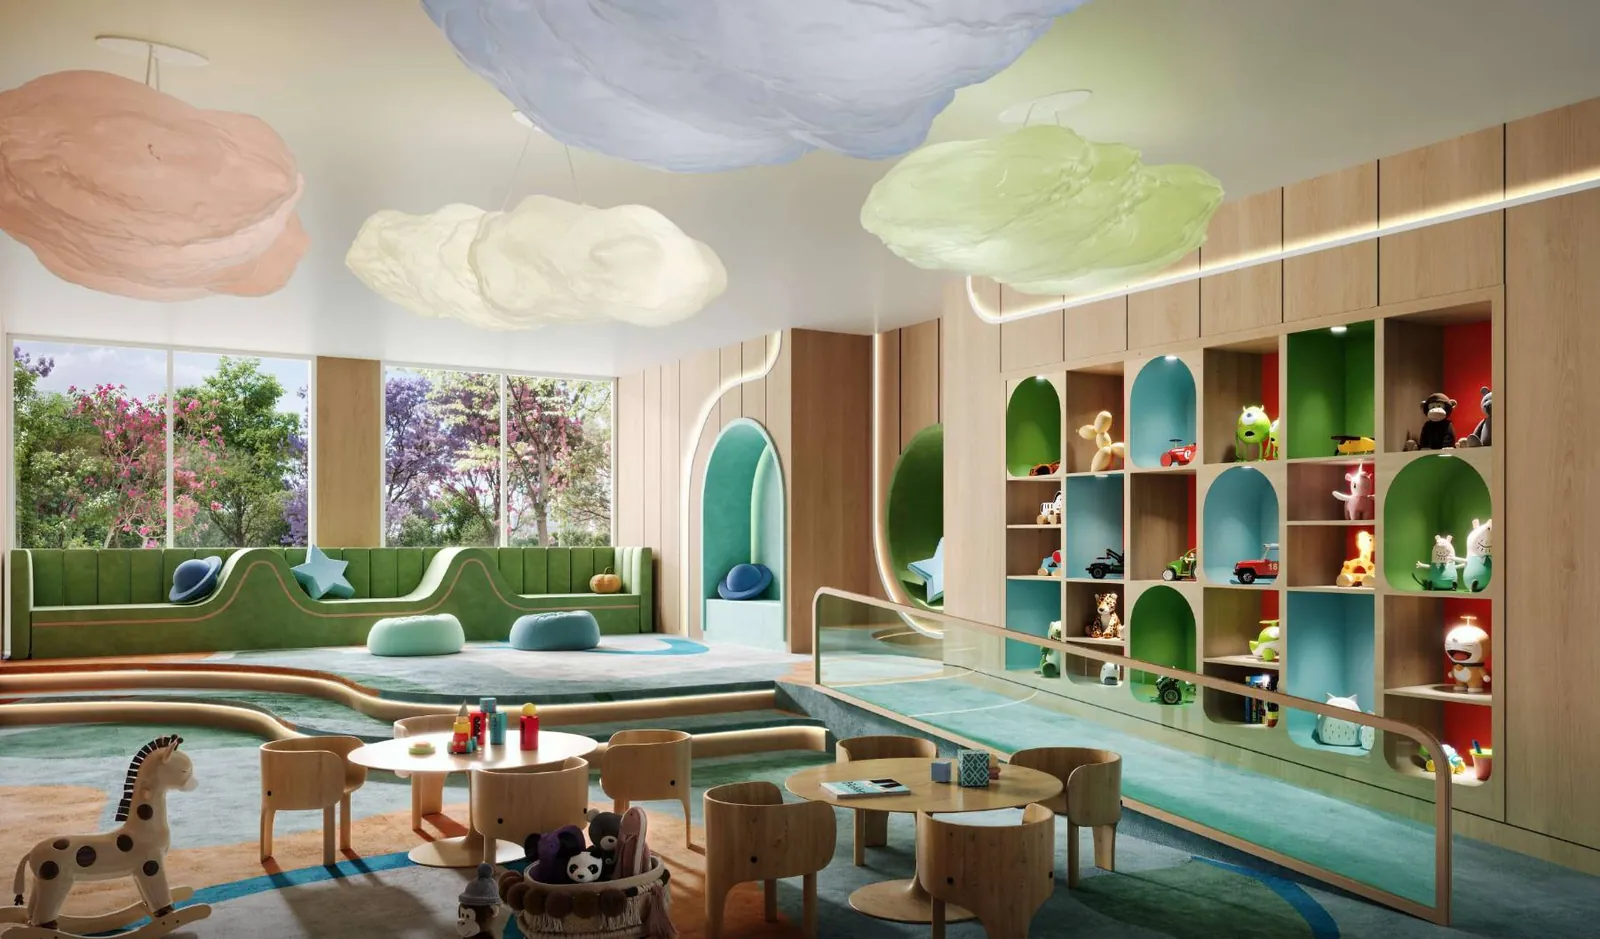
Indoor kids play area
The indoor playroom — cloud pendants, a window wall onto the planting, and cushioned alcoves set into the back wall.
Amenities
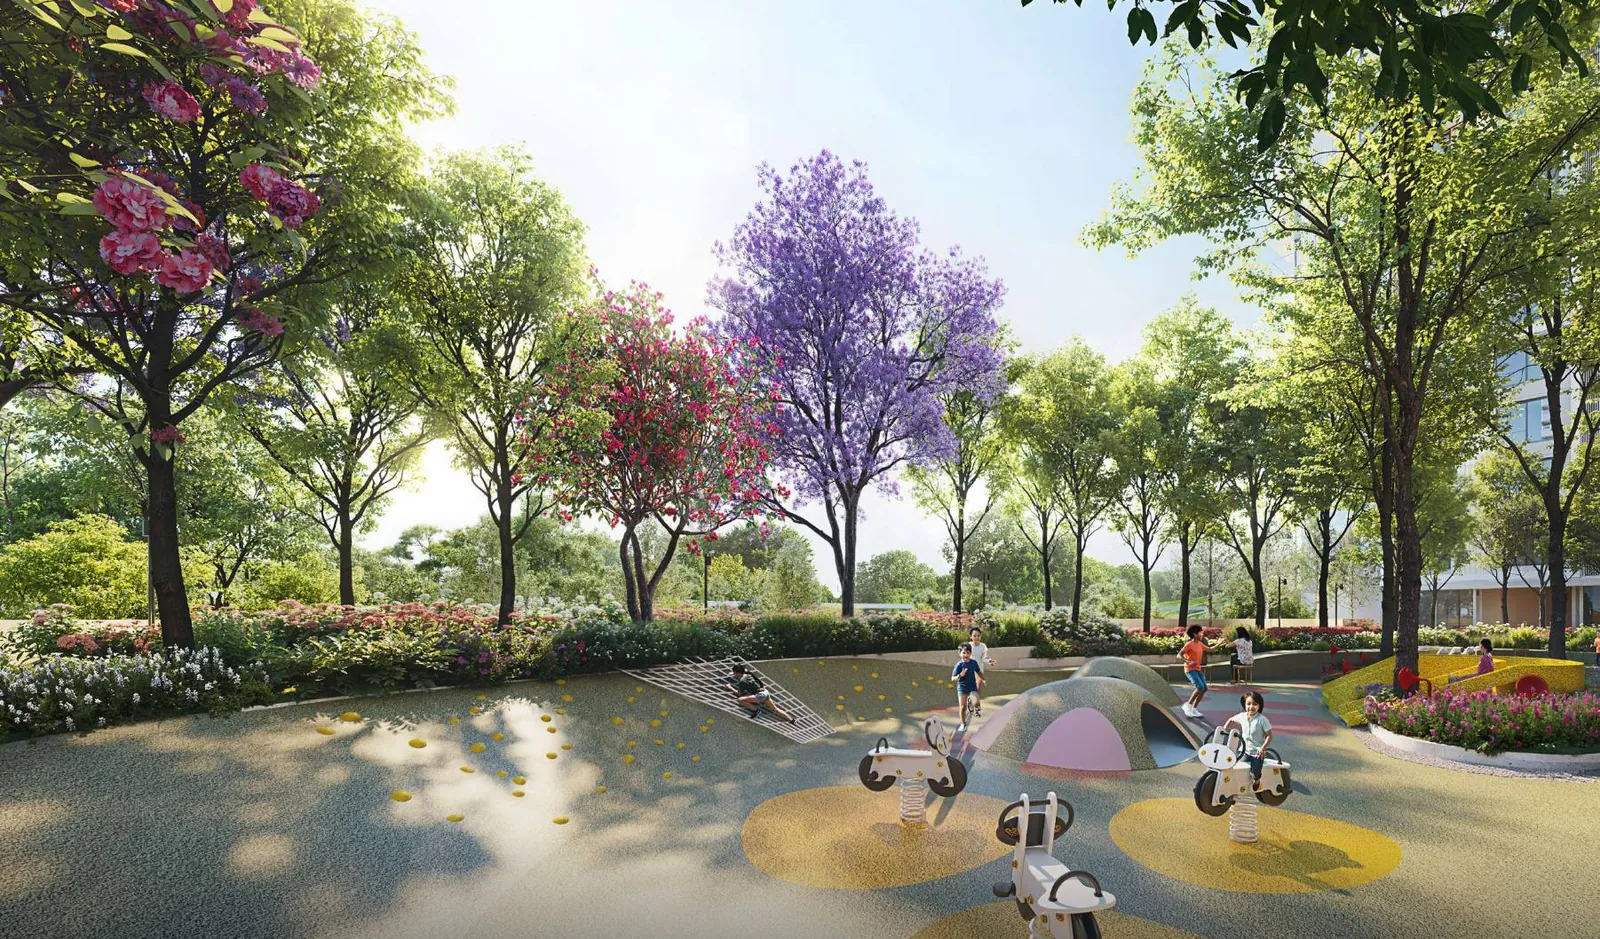
Outdoor kids play area
Outdoor Kids Play Area — key M — a rubberised safety surface with a rope net, tunnel mound and spring rockers.
Plans & Maps
Master layout
Towers 2 to 5 around the central pool, with the lettered outdoor amenity markers, the entry and exit on the Jogeshwari–Vikhroli Link Road, and the blocks marked Future Development. Plan not to scale. For representation purpose only.
Plans & Maps
Connectivity map
The developer's own connectivity map. The map prints no distances; the ones DLF does publish are listed on the location page.
All images are the developer's artist's impressions
A living experience designed to belong
Renders tell you the intent. A site visit tells you the rest.
Phase 1 sold out all 416 apartments in under a week. Phase 2 opens Towers 6 and 7 — 135 residences on the same Eco-Deck.
Render is an artist's impression
On video
Nothing loads from YouTube until you press play — the posters are project renders, so the page stays fast.
Walkthrough
The new phase — 3 & 4 BHK overview
A run through the Phase 2 three- and four-bedroom homes in Towers 6 and 7.
Sample flat
3 BHK sample flat tour
Inside the three-bedroom show apartment, room by room.
Launch
The Westpark launch event
DLF and Trident Realty launching The Westpark in Andheri West.
In the news
CNBC-TV18 on the Phase 1 sellout
Business-news coverage of Phase 1: all 416 apartments across Towers 2 to 5, sold out in under a week.
In the news
NDTV Profit — interview with DLF's Joint MD
DLF's Joint Managing Director on the company's return to Mumbai residential.
Videos are hosted on YouTube and embedded here without cookies. The news segments are the broadcasters' own reporting, not our material.
Next step
We can send the full brochure, the unit plan sheets and a site-visit slot for the Phase 2 towers. Call +91 73042 16059 — Mon–Sun · 10am–7pm.
3 & 4 BHK residences · Phase 2 now open
Authorised channel partner. MahaRERA PR1181012500079 (Phase 1) and PR1181012602591 (Phase 2) — verify both at https://maharera.maharashtra.gov.in.