
The Westpark
The Westpark
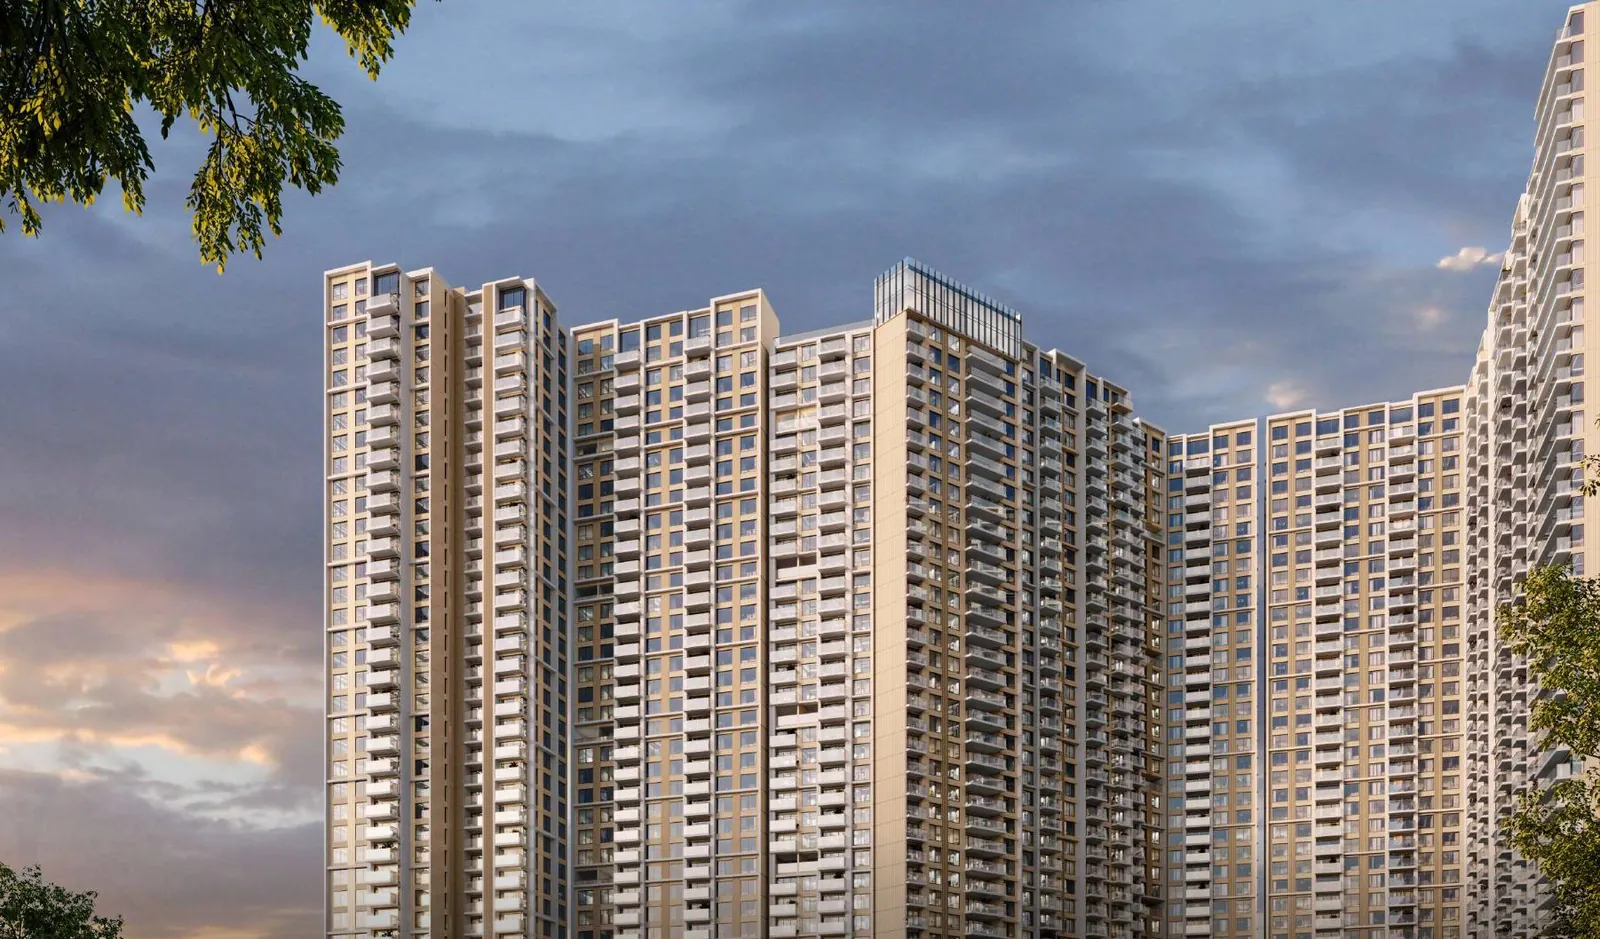
Andheri West · Oshiwara
What the Oshiwara micro-market actually costs, where the numbers come from, and the registered 3 & 4 BHK sizes at DLF The Westpark — Phase 2, Towers 6 and 7.
Artist's impression
The micro-market
Andheri West is one of the few Mumbai suburbs where you can live, work and get to an airport on the same side of the city. It is also a market where two credible sources will quote you rates 50% apart. Here is why, and what it means for a 3 or 4 BHK in Oshiwara.
Oshiwara sits in the belt between Lokhandwala and Jogeshwari West, either side of New Link Road. It is written into addresses both as Oshiwara and as Andheri West, which is why a search for flats in Andheri West and a search for apartments in Oshiwara return much the same stock. The catchment is the same: Infiniti Mall at one end of the day, Lokhandwala Main Street at the other, Metro Line 2A running elevated along Link Road since January 2023, and the roughly 160-acre Oshiwara District Centre still filling in between Andheri and Goregaon.
On rates, read two numbers rather than one. Knight Frank India's India Real Estate report for H1 2026 puts the Andheri basket — East and West combined, measured on transacted stock of every age — at ₹26,990 to ₹27,862 per sq ft, up 6% over twelve months. Listing portals put Andheri West alone at roughly ₹41,200 to ₹41,950 per sq ft on carpet area in November 2026, because they are quoting asking prices on newer, premium listings only. One of those portals says plainly that its figures are not registered sale prices. Lokhandwala runs higher at about ₹43,750; Oshiwara sits a little under the Andheri West average at about ₹40,350.
Neither of those is a developer price, and neither is what you will pay at a new launch. They are the benchmark a launch is priced against. For the wider picture: Mumbai recorded 80,221 home registrations inside BMC limits in H1 2026, up 6% year on year and the strongest half since 2013, on ₹6,968 crore of stamp duty.
₹26,990–27,862
Andheri transacted rate, per sq ft
Knight Frank India, H1 2026 — Andheri East and West combined, up 6% YoY
₹41,200–41,950
Andheri West asking rate, per sq ft
Listing-portal medians, November 2026 — asking prices, not registered sale prices
80,221
Mumbai registrations, H1 2026
Inside BMC limits, up 6% YoY — the best half since 2013 (Knight Frank)
135
Homes in Westpark Phase 2
Towers 6 & 7 · MahaRERA PR1181012602591
Sources, on screen rather than in a footnote: Knight Frank India, India Real Estate: Office and Residential Market, H1 2026 for the transacted rate and the registration count; 99acres, SquareYards and RealEstateMumbai for the November 2026 asking rates, which those portals publish as asking prices rather than registered sale prices. Locality rates are not project rates, and none of these figures is a DLF price.
What The Westpark is
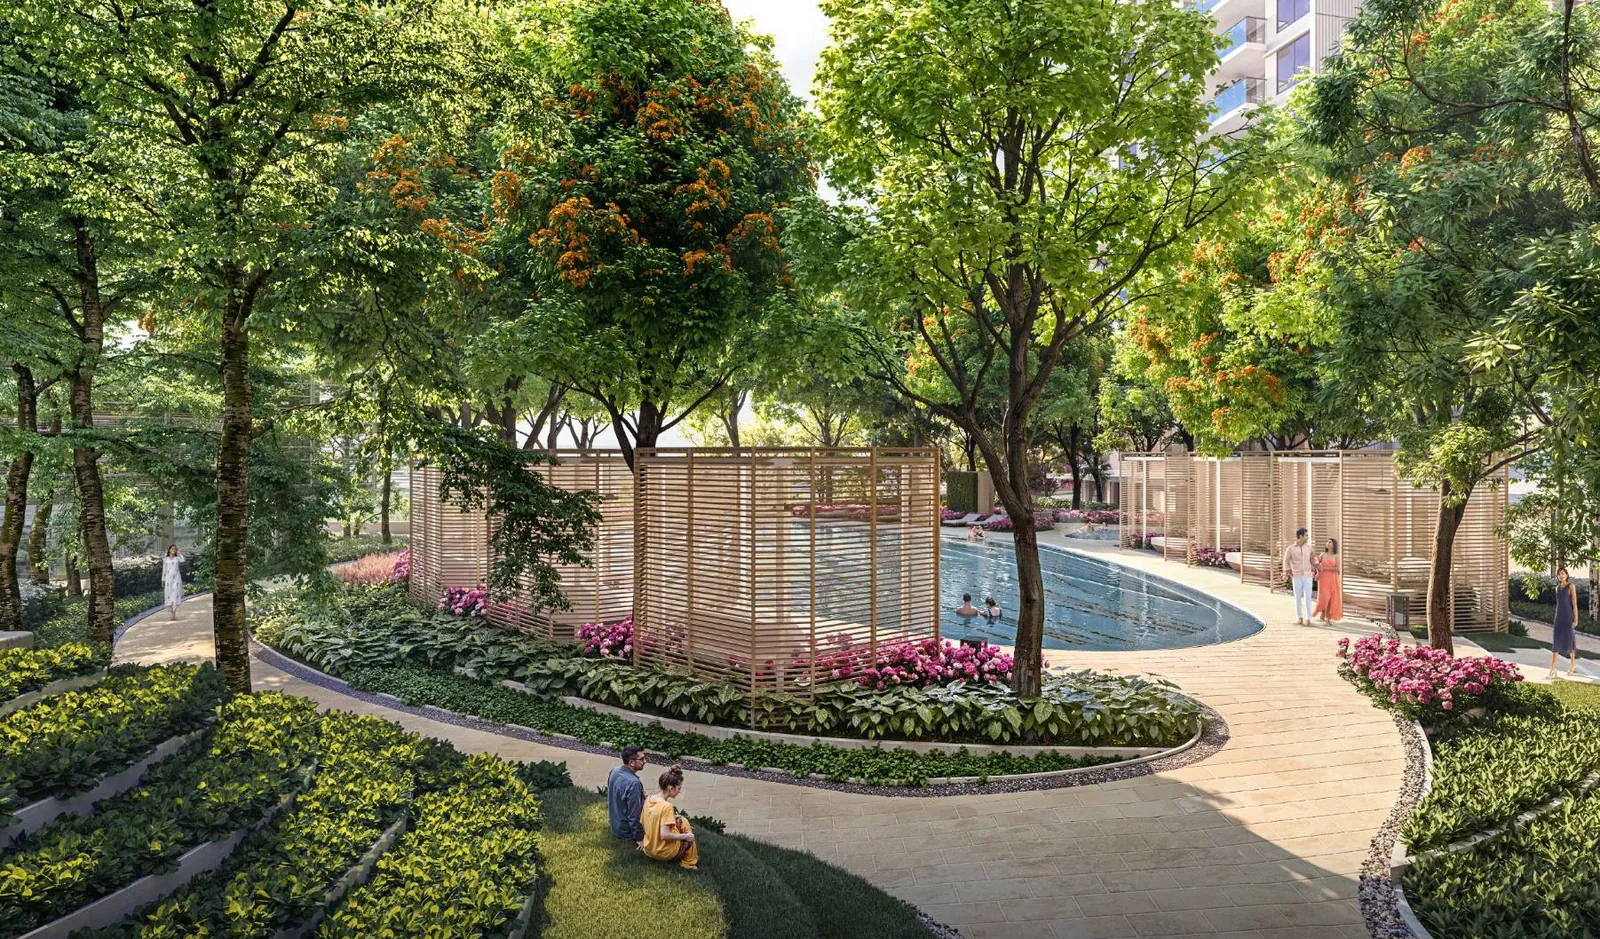
Eight towers planned on an 18-acre Oshiwara estate, of which about 5.5 acres is being built out now. Everything is arranged around a 6,000 sq. m. Eco-Deck — roughly 1.46 acres of podium garden — with towers rising 37 storeys above four basements, ground, podium and deck.
It is a joint venture: DLF Home Developers with Trident Realty, 51:49, under a Slum Rehabilitation Authority scheme, with Pegeen Builders & Developers Pvt. Ltd.as the registered promoter. Phase 1 — Towers 2, 3, 4 and 5, 416 homes — launched in July 2025 and sold out in under a week, logging about ₹2,300 crore of bookings on DLF's own announcement of 25 July 2025.
Phase 2 is the live inventory: Towers 6 and 7, 135 residences, registered separately with MahaRERA as PR1181012602591 and valid up to 30/06/2034. Three formats, all facing the same deck. Inside the homes, the published specification runs to 6 ft wide balconies with glass balustrades, double-glazed windows against the Link Road, full-height windows, integrated charging points and a flexible study in select layouts.
Where it sits is the part worth reading twice. The site fronts the Jogeshwari–Vikhroli Link Road, a block off New Link Road, and DLF's own master layout marks a proposed Metro Line 6 station directly alongside that frontage. Line 2A's Lower Oshiwara station is already running about 350 m away in a straight line.
Sizes & price
The sizes are registered and fixed. The price is not published by DLF, so the column says what it should say — on request, against a unit code.
Live inventory
| Configuration | Tower | Marketed / built-up | RERA carpet | Price |
|---|---|---|---|---|
| 3 BHKThe Tower 5 three-bedroom format, facing the Eco-Deck. | Tower 6 | 1,510 sq ft | ≈ 1,363 sq ft | On request |
| 4 BHKUltra-luxury tier — the largest simplex home at The Westpark. | Tower 6 | 2,600 sq ft | ≈ 2,124 sq ft | On request |
| 3 BHKPremium three-bedroom, matching the Tower 2 and Tower 3 format. | Tower 7 | 1,365 sq ft | ≈ 1,261 sq ft | On request |
On the price.DLF publishes none. At the Phase 1 launch in July 2025, national business media reported rates of ₹42,000 to ₹47,000 per sq ft and entry ticket sizes from about ₹5.5 crore — press reports of a sold-out phase, not a DLF rate card and not an offer you can act on. DLF's only figure of its own is the aggregate: roughly ₹2,300 crore across 416 homes. For a Phase 2 apartment we send a cost sheet tied to a unit code, with the agreement value, the heads of cost and the instalment schedule in writing. The price page sets out both brochure payment plans and every cost that sits on top.
Sizes are as registered with MahaRERA under PR1181012602591. The marketed figure is built-up area; the RERA carpet figure is what appears on the agreement for sale. Inventory, areas and applicable price are subject to change and to availability at the time of booking.
Sold out · for reference only
All 416 homes are sold. These area tables are the best evidence of what a Westpark home measures, tower by tower.
| Tower | Type | Unit | RERA carpet | Balcony & other | Total |
|---|---|---|---|---|---|
| Tower 2 | 3 BHK | 3BHK-01 / 3BHK-02 | 1,260.72 | 103.99 | 1,364.71 |
| Tower 2 | 4 BHK | 4BHK-06 (refuge floor) | 1,825.23 | 175.69 | 2,000.92 |
| Tower 2 | 4 BHK | 4BHK-06 | 2,136.46 | 175.69 | 2,312.15 |
| Tower 2 | 4 BHK Duplex | Lower + upper duplex | 2,087.62 | 162.08 | 2,249.71 |
| Tower 3 | 3 BHK | 3BHK-03 | 1,048.07 | 78.33 | 1,126.40 |
| Tower 3 | 3 BHK | 3BHK-02 / 3BHK-04 | 1,255.29 | 103.99 | 1,359.28 |
| Tower 3 | 4 BHK | 4BHK-03 | 1,277.50 | 78.33 | 1,355.83 |
| Tower 3 | 4 BHK Duplex | Lower + upper duplex | 2,078.77 | 162.08 | 2,240.85 |
| Tower 4 | 3 BHK | 3BHK-03 | 1,048.07 | 78.33 | 1,126.40 |
| Tower 4 | 3 BHK | 3BHK-01 | 1,255.29 | 103.99 | 1,359.28 |
| Tower 4 | 4 BHK | 4BHK-04 | 1,246.20 | 78.33 | 1,324.53 |
| Tower 4 | 4 BHK | 4BHK-03 | 1,510.37 | 138.24 | 1,648.61 |
| Tower 4 | 4 BHK Duplex | Lower + upper duplex | 2,078.77 | 162.08 | 2,240.85 |
| Tower 5 | Studio | Studio | 477.78 | 71.70 | 549.48 |
| Tower 5 | 3 BHK | 3BHK-06 | 1,368.37 | 99.45 | 1,467.82 |
| Tower 5 | 3 BHK | 3BHK-02 | 1,362.13 | 147.07 | 1,509.20 |
| Tower 5 | 3 BHK | 3BHK-03 | 1,363.27 | 147.54 | 1,510.81 |
| Tower 5 | 4 BHK Duplex | Lower + upper duplex | 2,277.12 | 255.68 | 2,532.80 |
All areas in sq ft, as printed in the project brochure. Swipe the table sideways on a phone.
Layouts for both phases are on the floor plans page, and the full configuration breakdown — studios, duplexes and the five-bedroom formats included — is on the configurations page. Phase 2 has a page of its own.
Location
The first list below is DLF's own published distance list, as written. The second is transit, where DLF publishes nothing at all — so each figure carries the source it came from.
Every distance above is published by DLF on its own project site. We have not added to the list or rounded anything down.
DLF publishes no metro, rail or airport distance whatsoever. A straight-line measurement is not a drive time, and we have not presented one as the other.
MetroLower Oshiwara — Line 2A (Yellow)
~0.35 km, straight line from the published site pin. Operational since Jan 2023, running elevated along Link Road.
Source · Computed from DLF's map pin
MetroOshiwara — Line 2A (Yellow)
~0.95 km. The next stop north; portals quote 950 m, which matches.
Source · Computed + portal agreement
MetroProposed station — Line 6 (Pink)
DLF's own master layout marks a proposed metro station directly alongside the site's Jogeshwari–Vikhroli Link Road frontage. Line 6 runs Swami Samarth Nagar to Vikhroli and is reported over two-thirds complete.
Source · DLF master layout
MetroD N Nagar interchange — Line 1 / Line 2A
~2.1 km. Connects to the Versova–Andheri–Ghatkopar corridor.
Source · Computed from DLF's map pin
RoadNew Link Road
The project sits effectively on it, with entry and exit off the JVLR frontage.
Source · DLF master layout
RoadWestern Express Highway
~2.5 km. Two independent portals agree.
Source · Portal consensus
RoadVersova–Dahisar Coastal Road
A 22 km corridor tying into the Versova–Bandra Sea Link at the Lokhandwala interchange, targeted for completion around 2028.
Source · Press
RailRam Mandir & Jogeshwari (Western Line)
~1.5 km and ~1.7 km, straight line. Andheri is ~3.0 km.
Source · Computed from DLF's map pin
AirChhatrapati Shivaji Maharaj International Airport
~6.1 km to T1 and ~6.8 km to T2, straight line. By metro, Lower Oshiwara to T2 is about 17 minutes.
Source · Computed + metro aggregators
WorkBandra Kurla Complex
~9.4 km, straight line. DLF's connectivity map places BKC to the south-east but publishes no figure.
Source · Computed from DLF's map pin
Why now
Written the way we would say it on the phone. The last point is the one most channel-partner pages leave out.
The Westpark is DLF's first Mumbai residential project in over a decade. Phase 1 opened in July 2025 and all 416 homes across Towers 2 to 5 were gone inside a week — roughly ₹2,300 crore of bookings, announced by DLF itself on 25 July 2025. That is evidence of demand for this address, not a promise about what your apartment will be worth.
Line 2A of the Mumbai Metro has been elevated along Link Road since January 2023, and Lower Oshiwara station sits about 350 m from DLF's published site pin in a straight line. DLF's own master layout then marks a proposed Line 6 station directly alongside the project's Jogeshwari–Vikhroli Link Road frontage. Line 6 is reported over two-thirds complete.
The MMRDA-planned district between Andheri and Goregaon runs to roughly 160 acres and is served by Link Road, S.V. Road and the Western Express Highway. Office and retail stock is still being added there — which is the kind of change that moves a residential catchment rather than a single project.
135 residences in two towers, against 416 in Phase 1. Three formats in all: a 1,365 sq ft three-bedroom in Tower 7, a 1,510 sq ft three-bedroom in Tower 6, and a 2,600 sq ft four-bedroom in Tower 6 that is the largest simplex home in the development.
Andheri West is a thin-yield market. Portals put gross rental yields in a 3% to 4% band, with three-bedroom asking rents around ₹1.5–1.6 lakh a month in November 2026. If your case depends on rental income covering an EMI at these capital values, it will not. The case here is capital and end use.
Questions
Fourteen answers, and where a figure is not ours we say whose it is.
Talk to us
Not a range — a unit-level cost sheet with the agreement value, the heads of cost and the instalment schedule in writing, against a unit code in Tower 6 or Tower 7.
Call or WhatsApp +91 73042 16059 — that is our channel-partner line, Mon–Sun · 10am–7pm. Or send your requirement below and we will call back. Site visits run at DLF's Experience Centre at site in Andheri West; the full set of numbers, including DLF's own sales line, is on the contact page.
3 & 4 BHK residences · Phase 2 now open