
November 5, 2026
DLF The Westpark · Oshiwara, Andheri West · Phase 2
DLF The Westpark Phase 2: A Complete Buyer's Guide to Towers 6 and 7
Phase 1 sold out in under a week. Phase 2 opens two more towers on the same Eco-Deck — 135 homes in all. Here is what is in them, what is registered, and what to ask before you sign anything.
Contents
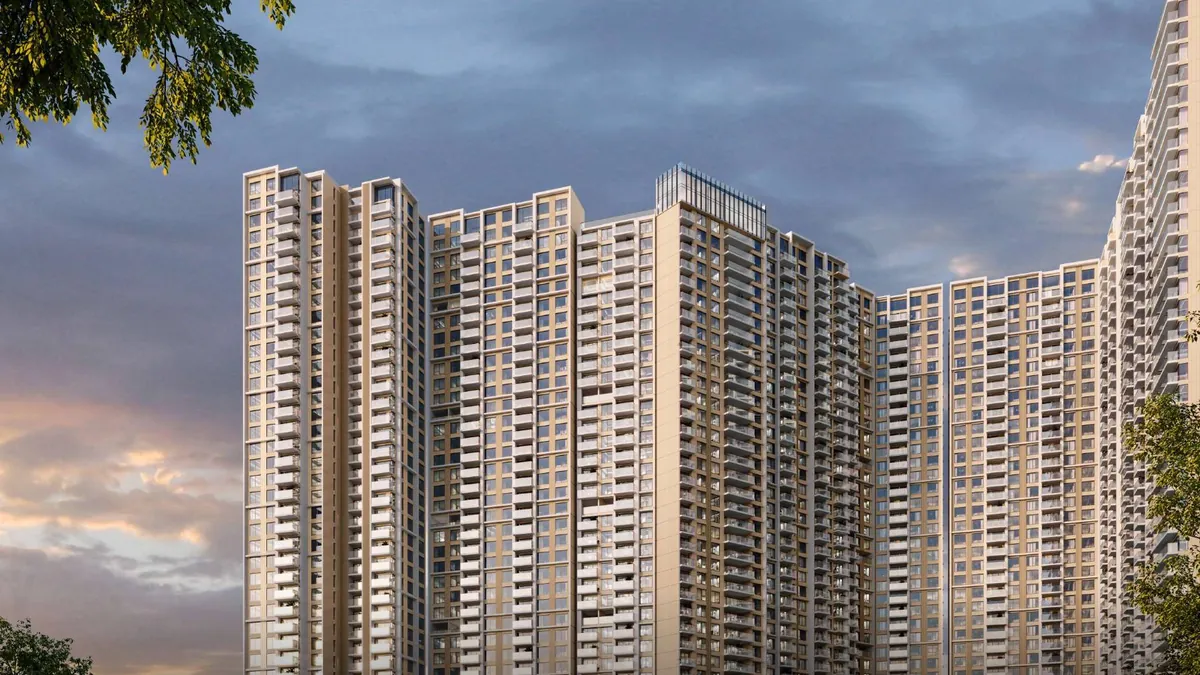
DLF had not launched a residential project in Mumbai for over a decade. It returned in July 2025 with The Westpark, in the Oshiwara pocket of Andheri West, and the market answered faster than anyone expected: all 416 homes across the four Phase 1 towers were booked in under a week, at a reported value of about ₹2,300 crore.
That is the backdrop to Phase 2, and it is also the reason this guide exists. Phase 1 buyers had less than a week to decide. Phase 2 buyers have a little more room, and should use it. What follows is every verifiable fact we have about Towers 6 and 7, with the source of each one stated, and the specific questions worth asking a sales team before a cheque leaves your account.
What Phase 2 actually is
The Westpark is an eight-tower master plan on a DLF land holding in Oshiwara, developed with Trident Realty in a 51:49 joint venture under a Slum Rehabilitation Authority scheme. The registered promoter entity is Pegeen Builders & Developers Pvt. Ltd. The current development footprint is about 5.5 acres of an 18-acre estate.
Phase 1 is Towers 2, 3, 4 and 5 — 416 homes, registered with MahaRERA as PR1181012500079, valid to 30/06/2032. It is sold out. Plinth slabs are complete across all four towers.
Phase 2 is Towers 6 and 7 — 135 homes. It carries its own registration: MahaRERA lists it as The Westpark Phase-1B under PR1181012602591, valid to 30/06/2034. If you are told a Phase 2 unit sits under the Phase 1 number, stop and check. The two registrations are separate instruments with separate timelines, and your agreement should quote the one that matches your tower.
Every tower rises 37 storeys above four basements, ground, a podium and the Eco-Deck. That stack matters more than the storey count: it means parking is buried, the podium carries the arrival sequence, and the landscaped deck sits above the road rather than beside it.
"A living experience designed to belong." — the line DLF uses for The Westpark, and a fair description of what the Eco-Deck is for.
The three published layouts
Three Phase 2 layouts have been published. Each is listed below with the marketed size first and the RERA carpet area alongside, because those are two different measurements of the same apartment and you will meet both.
Note the gap between the two figures in each card. On the Tower 6 three-bedroom it is about 147 sq ft, or roughly a tenth of the marketed number. On the Tower 6 four-bedroom it is about 476 sq ft — close to a fifth. That is a real difference in what you are paying for per square foot, and it is why we wrote a separate piece on how to read a MahaRERA carpet area. Read it before you compare The Westpark against anything else in Andheri West.
The Phase 1 unit plans are the best evidence of what these homes feel like, because the Phase 2 layouts repeat Phase 1 formats. Those plans — including the exact carpet, balcony and total areas for every Phase 1 unit type — are set out on our floor plans page.
Ask for the stamped unit plan for your specific apartment number, not the tower-typical plan. Floors differ, sometimes by a lot — in the Phase 1 area tables, the refuge-floor version of a Tower 2 four-bedroom carries more than 300 sq ft less carpet than the standard one, under the same unit label.
Inside the home
DLF publishes a short, specific list for The Westpark's residences, and it is worth reading literally rather than as atmosphere.
- Double-glazed windows. The site fronts the Jogeshwari–Vikhroli Link Road. Double glazing is the acoustic answer to that, and it is standard here rather than an upgrade.
- Glass balustrades on the balconies. Glazed rather than railed, so the view carries into the room instead of stopping at a handrail.
- Deep balconies. The developer's material describes them as 6 ft wide. Measure the balcony on the stamped plan yourself and confirm the figure in writing.
- Full-height windows and tall ceilings in the living and dining volumes.
- Integrated charging points, built into the home rather than retrofitted into a socket later.
- A flexible study in select layouts, alongside the bedrooms rather than carved out of them.
Configurations across the development run to 3, 4 and 5 bedrooms, with duplexes and a small number of studios in Phase 1. Phase 2's published mix is the three layouts above.
The Eco-Deck
Everything social at The Westpark sits on one podium garden: about 6,000 sq. m., roughly 1.46 acres, shared by every tower including Towers 6 and 7. Phase 2 buyers are not getting a smaller amenity package in a later phase — they are buying onto the same deck.
The headline amenities are a 25 m main swimming pool, a kids pool and jacuzzi steps, a banquet hall with indoor and outdoor halves, an amphitheatre, a café and an outdoor café, a bowling alley, billiards and table tennis, a spa and salon with treatment rooms, a gym with boxing and TRX studios, squash, pickle ball, a half basketball court, a cricket pitch, indoor and outdoor kids play areas, a sky lounge, a seniors lounge, co-working spaces and a business centre.
The full seven-group list — Social, Active Lifestyle, Recreational, Relaxation, Wellness, Kid Centric and Easily Accessible — is on the amenities page, lettered exactly as the master layout prints it.
Location, honestly measured
DLF publishes its own distance list for The Westpark. These are the figures that come from the developer, unedited:
DLF publishes no metro or airport distances at all. Every such figure in circulation comes from a portal or from someone's own measurement, so we label ours: Lower Oshiwara station on the operational Metro Line 2A is about 0.35 km from DLF's published map pin in a straight line — the walk is longer. DLF's master layout separately marks a proposed Metro Line 6 station directly alongside the site's Link Road frontage. The full set, with the provenance of each number, is on the location and connectivity page.
Price and payment
DLF does not publish a price list for The Westpark. Our indicative position is ₹5.5 Cr onwards, and an exact figure for a specific apartment, floor and facing is quoted on request. Any per-square-foot number you find on a listing portal is an asking rate from a third party, not a developer rate, and the portals do not agree with each other.
Two payment structures are offered, both taken from the developer's own schedule. The Construction Linked Plan runs across 14 milestones: ₹35 lakh on application, 10% at booking within 30 days, 15% within 120 days, then slab-linked instalments at the ground, 7th, 14th, 21st, 28th, 35th and top floor slabs, followed by lift installation, the occupation certificate application, its receipt, and 5% on offer of possession. The Down Payment Plan compresses this to four milestones, settling 85% within 120 days against a down payment rebate. GST, stamp duty and registration are extra on both. The full schedules are on the price page.
Before you book
- Match the RERA number to your tower. Phase 2 is PR1181012602591. Look it up yourself on maharera.maharashtra.gov.in and read the registered unit mix.
- Get the carpet area in writing, and get the balcony and other exclusive areas itemised separately from it.
- Ask what the possession date in the agreement says. The RERA validity date of 30/06/2034 is an outer registration limit, not a handover commitment.
- Ask for the stamped plan for your exact apartment, including floor level and facing, and check which side the Link Road is on.
- Confirm what is included — parking count, and whether anything in the brochure is shown as an indicative fit-out rather than a delivered one.
- Read the maintenance and possession clauses, particularly the clause making an allottee who does not take possession liable for maintenance costs anyway.
Is Phase 1 of The Westpark still available?▾
How many homes are in Phase 2?▾
What is the largest home in Phase 2?▾
Who is the developer?▾
What is the price of a 3 BHK at The Westpark?▾
How tall are the towers?▾
Is this DLF's official website?▾
See Phase 2 availability
Tower, floor, facing and the current quote for the layout you want — from an authorised channel partner.
Talk to us ↗